
Freshwater, NSW
Freshwater residence: interiors in oak and stone.
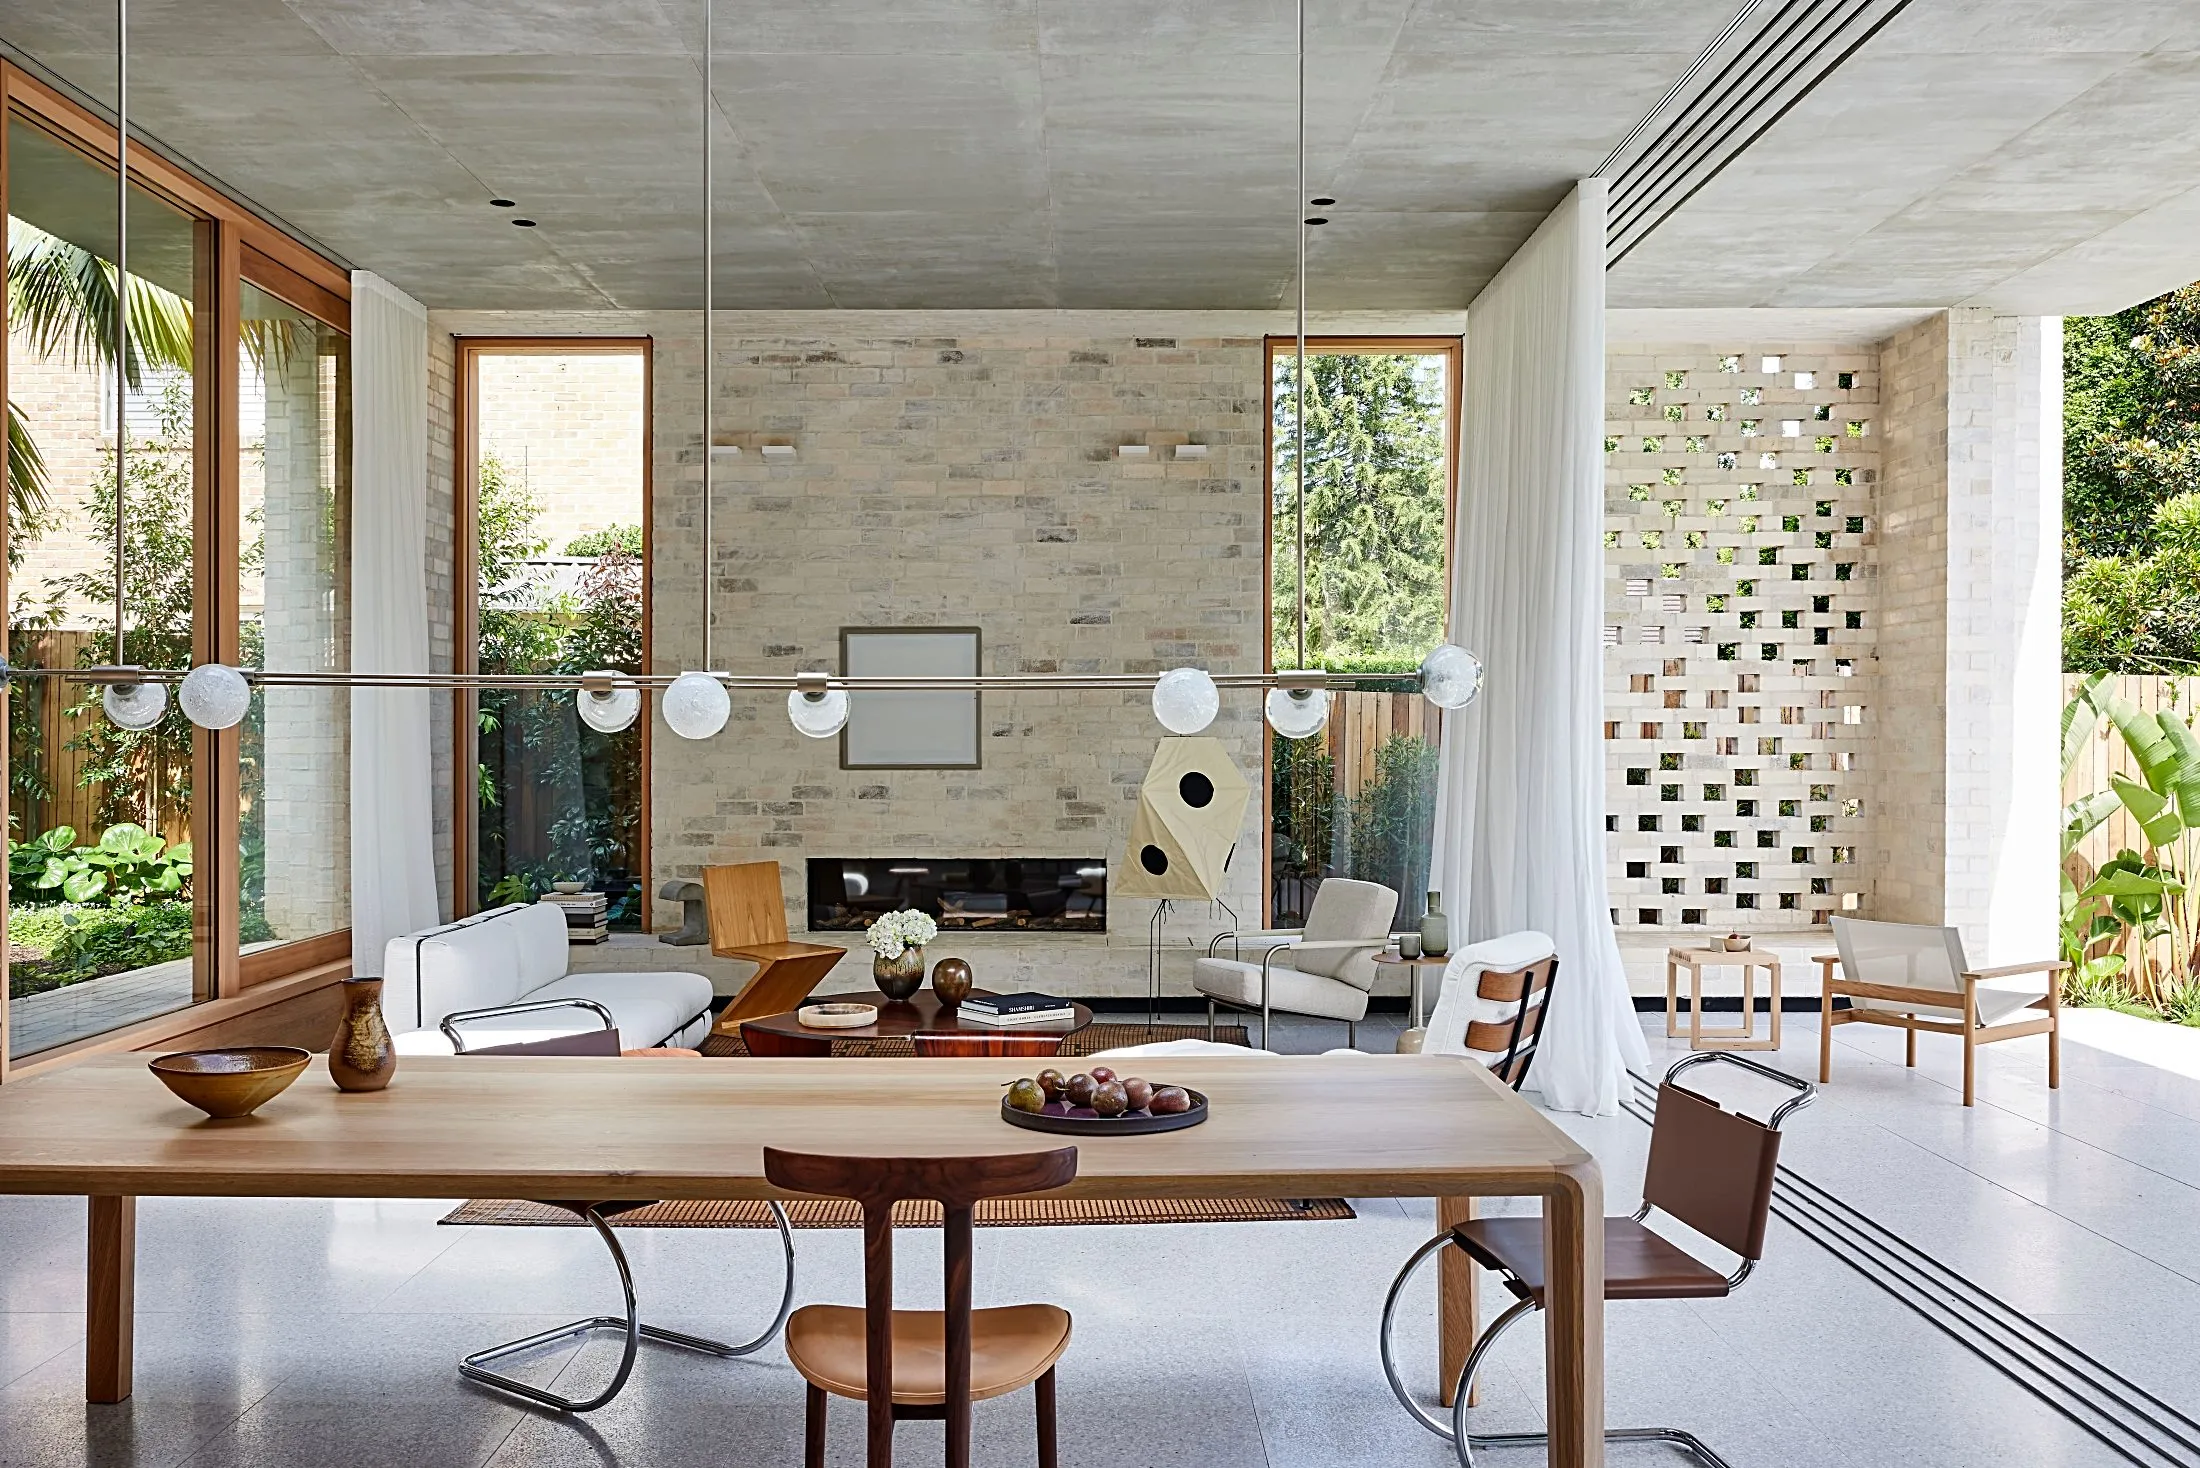
A home where pale brick, warm oak and a sculpted stone island gather beneath a skylit void. Full-height joinery conceals storage without disturbing the calm. The main bedroom is in oak joinery with a floating leather bedhead and reading light, and the ensuite is in book-matched marble.
Every room.
Living and dining area with brick walls and timber joinery Living room with a brick feature wall, linear fireplace and timber joinery Open kitchen with a stone island and full-height timber cabinetry Kitchen with a stone island, stools and timber cabinets Stone kitchen island and timber base cabinets against a brick wall Dining space with timber wall joinery, a skylight and pendant lights Dining room with timber wall joinery, skylight and garden outlook Timber wall joinery with a recessed pull handle beneath a skylight Full-height timber panelled joinery beside a dining table Bedroom with timber wall panelling behind the bed Marble vanity and bath with a timber joinery surround
Free comparison
Have a job already priced elsewhere?
Send it through. We will give you an itemised quote you can compare line by line, at no cost and no obligation.
Send us your drawingsTalk to us
Itemised quotes back within 72 hours. Factory visits by appointment, at Unit 24/42 Turner Rd, Smeaton Grange NSW 2567.