
Joinery, drawn, made and fitted by one team.
Freshwater residence · oak, brick and stone
For builders and architects
One team from your drawings to handover.
- Itemised quote
- 72 hours
- Typical lead time
- 2–4 weeks
- 01
Drawings checked in house
Clashes and missing dimensions are found before manufacture, not onsite.
- 02
Own 930 m² factory
Made in our own Smeaton Grange factory.
- 03
One project manager
From the onsite measure through to installation and handover.
- 04
No subcontractors
Installed by our own team, start to finish.
- 05
Seven-year warranty
On joinery produced locally at our own facility.
- 06
Other trades coordinated
We can coordinate the other trades around the joinery, so everyone knows when they are needed.
Walk through a project
See the joinery, room by room.
Freshwater, NSW
Interiors in oak and stone
01
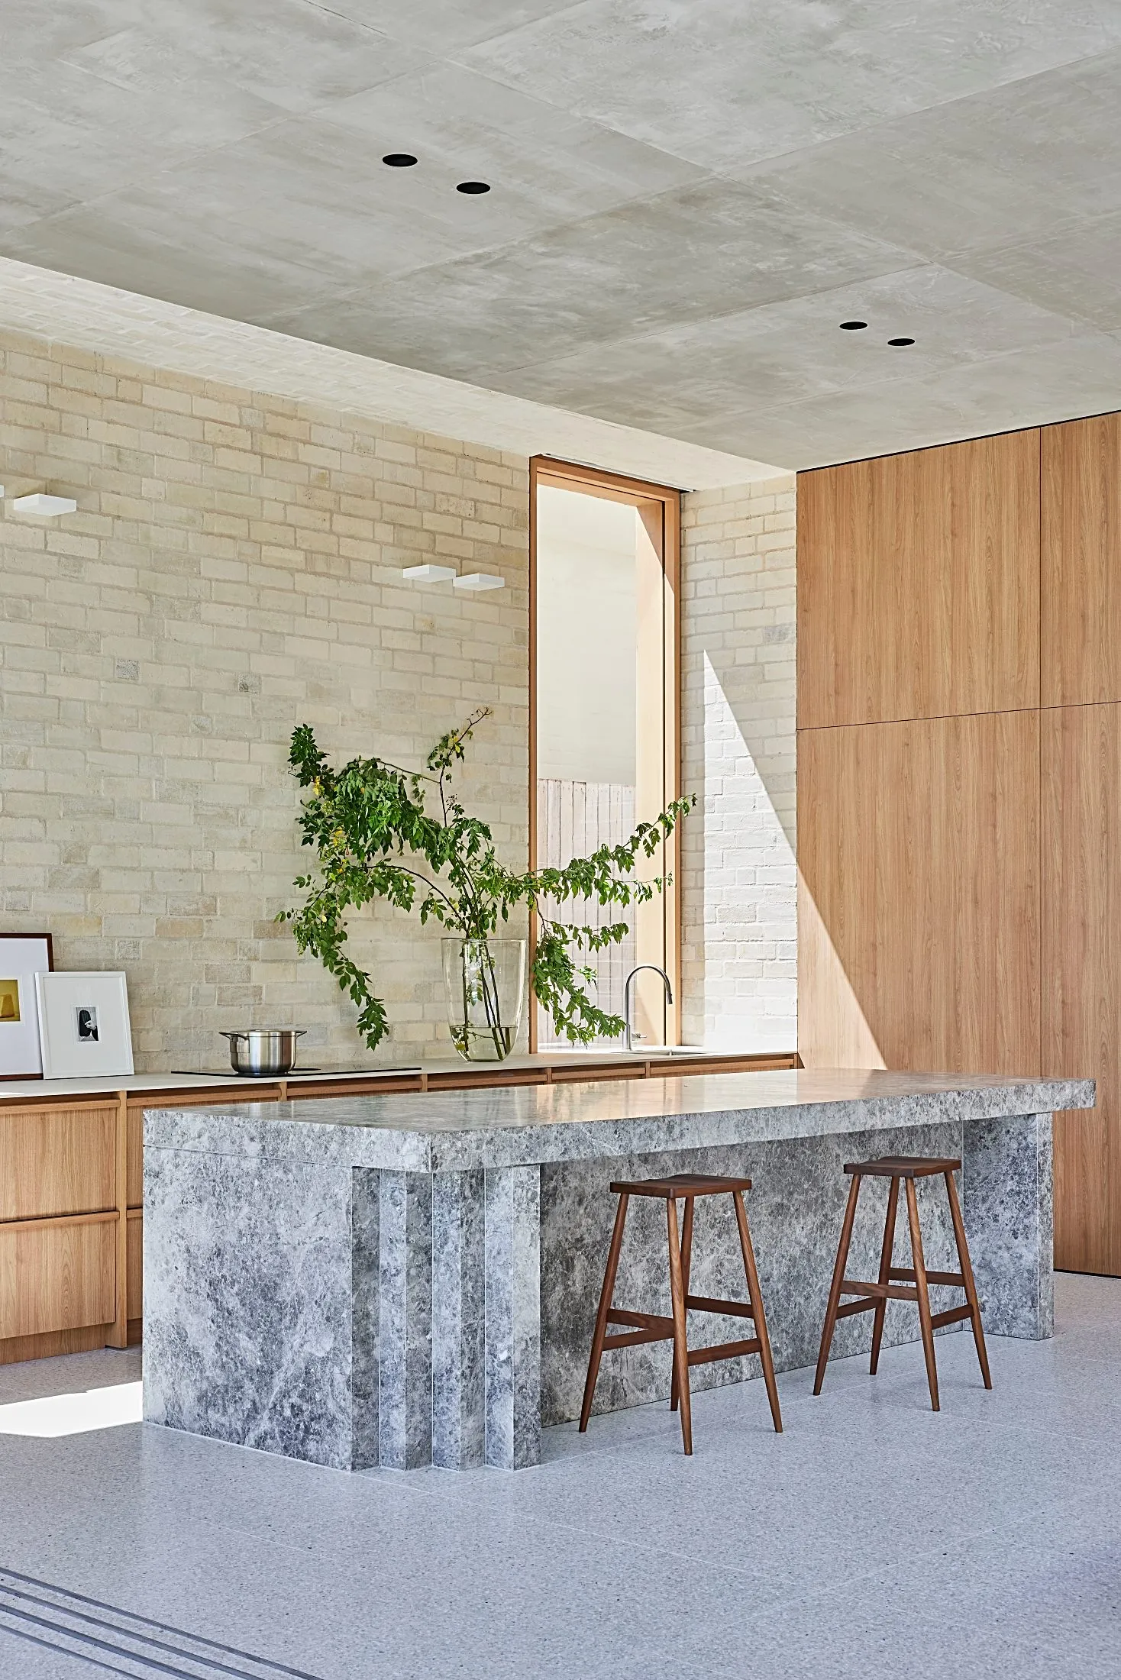
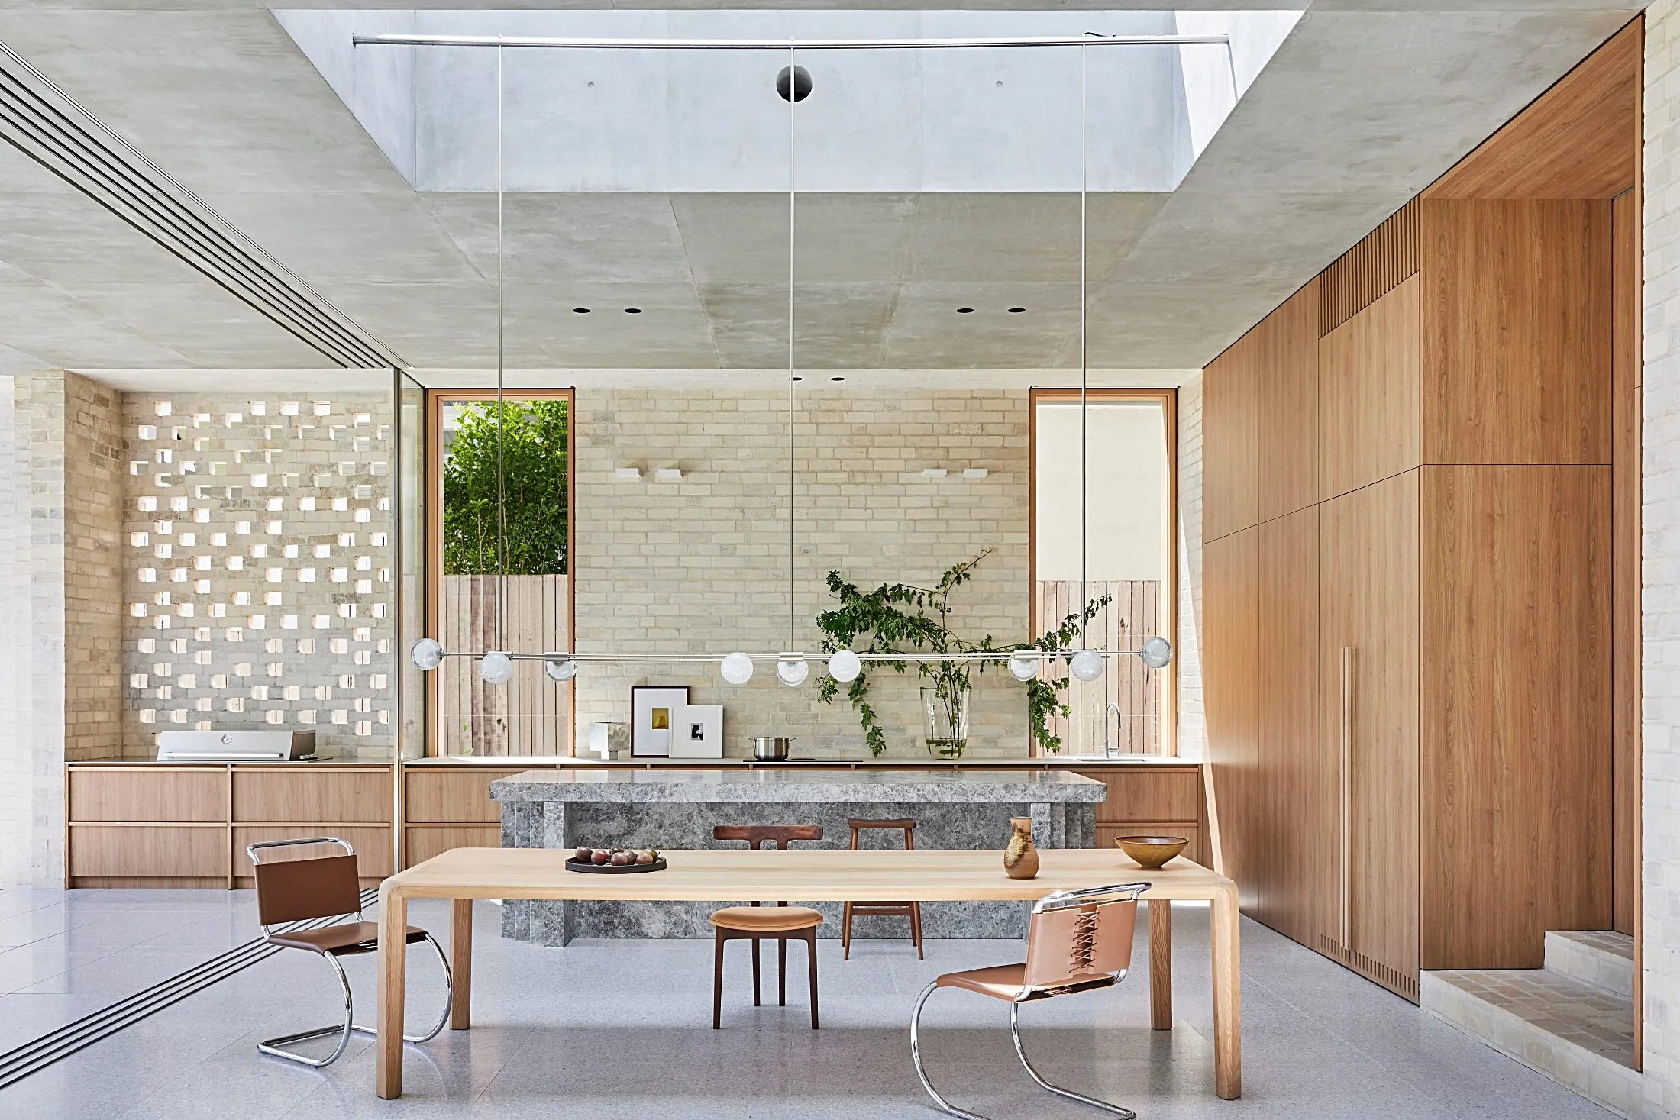
Kitchen and stone island
Pale brick, warm oak and a sculpted stone island, with full-height timber cabinetry behind.
02
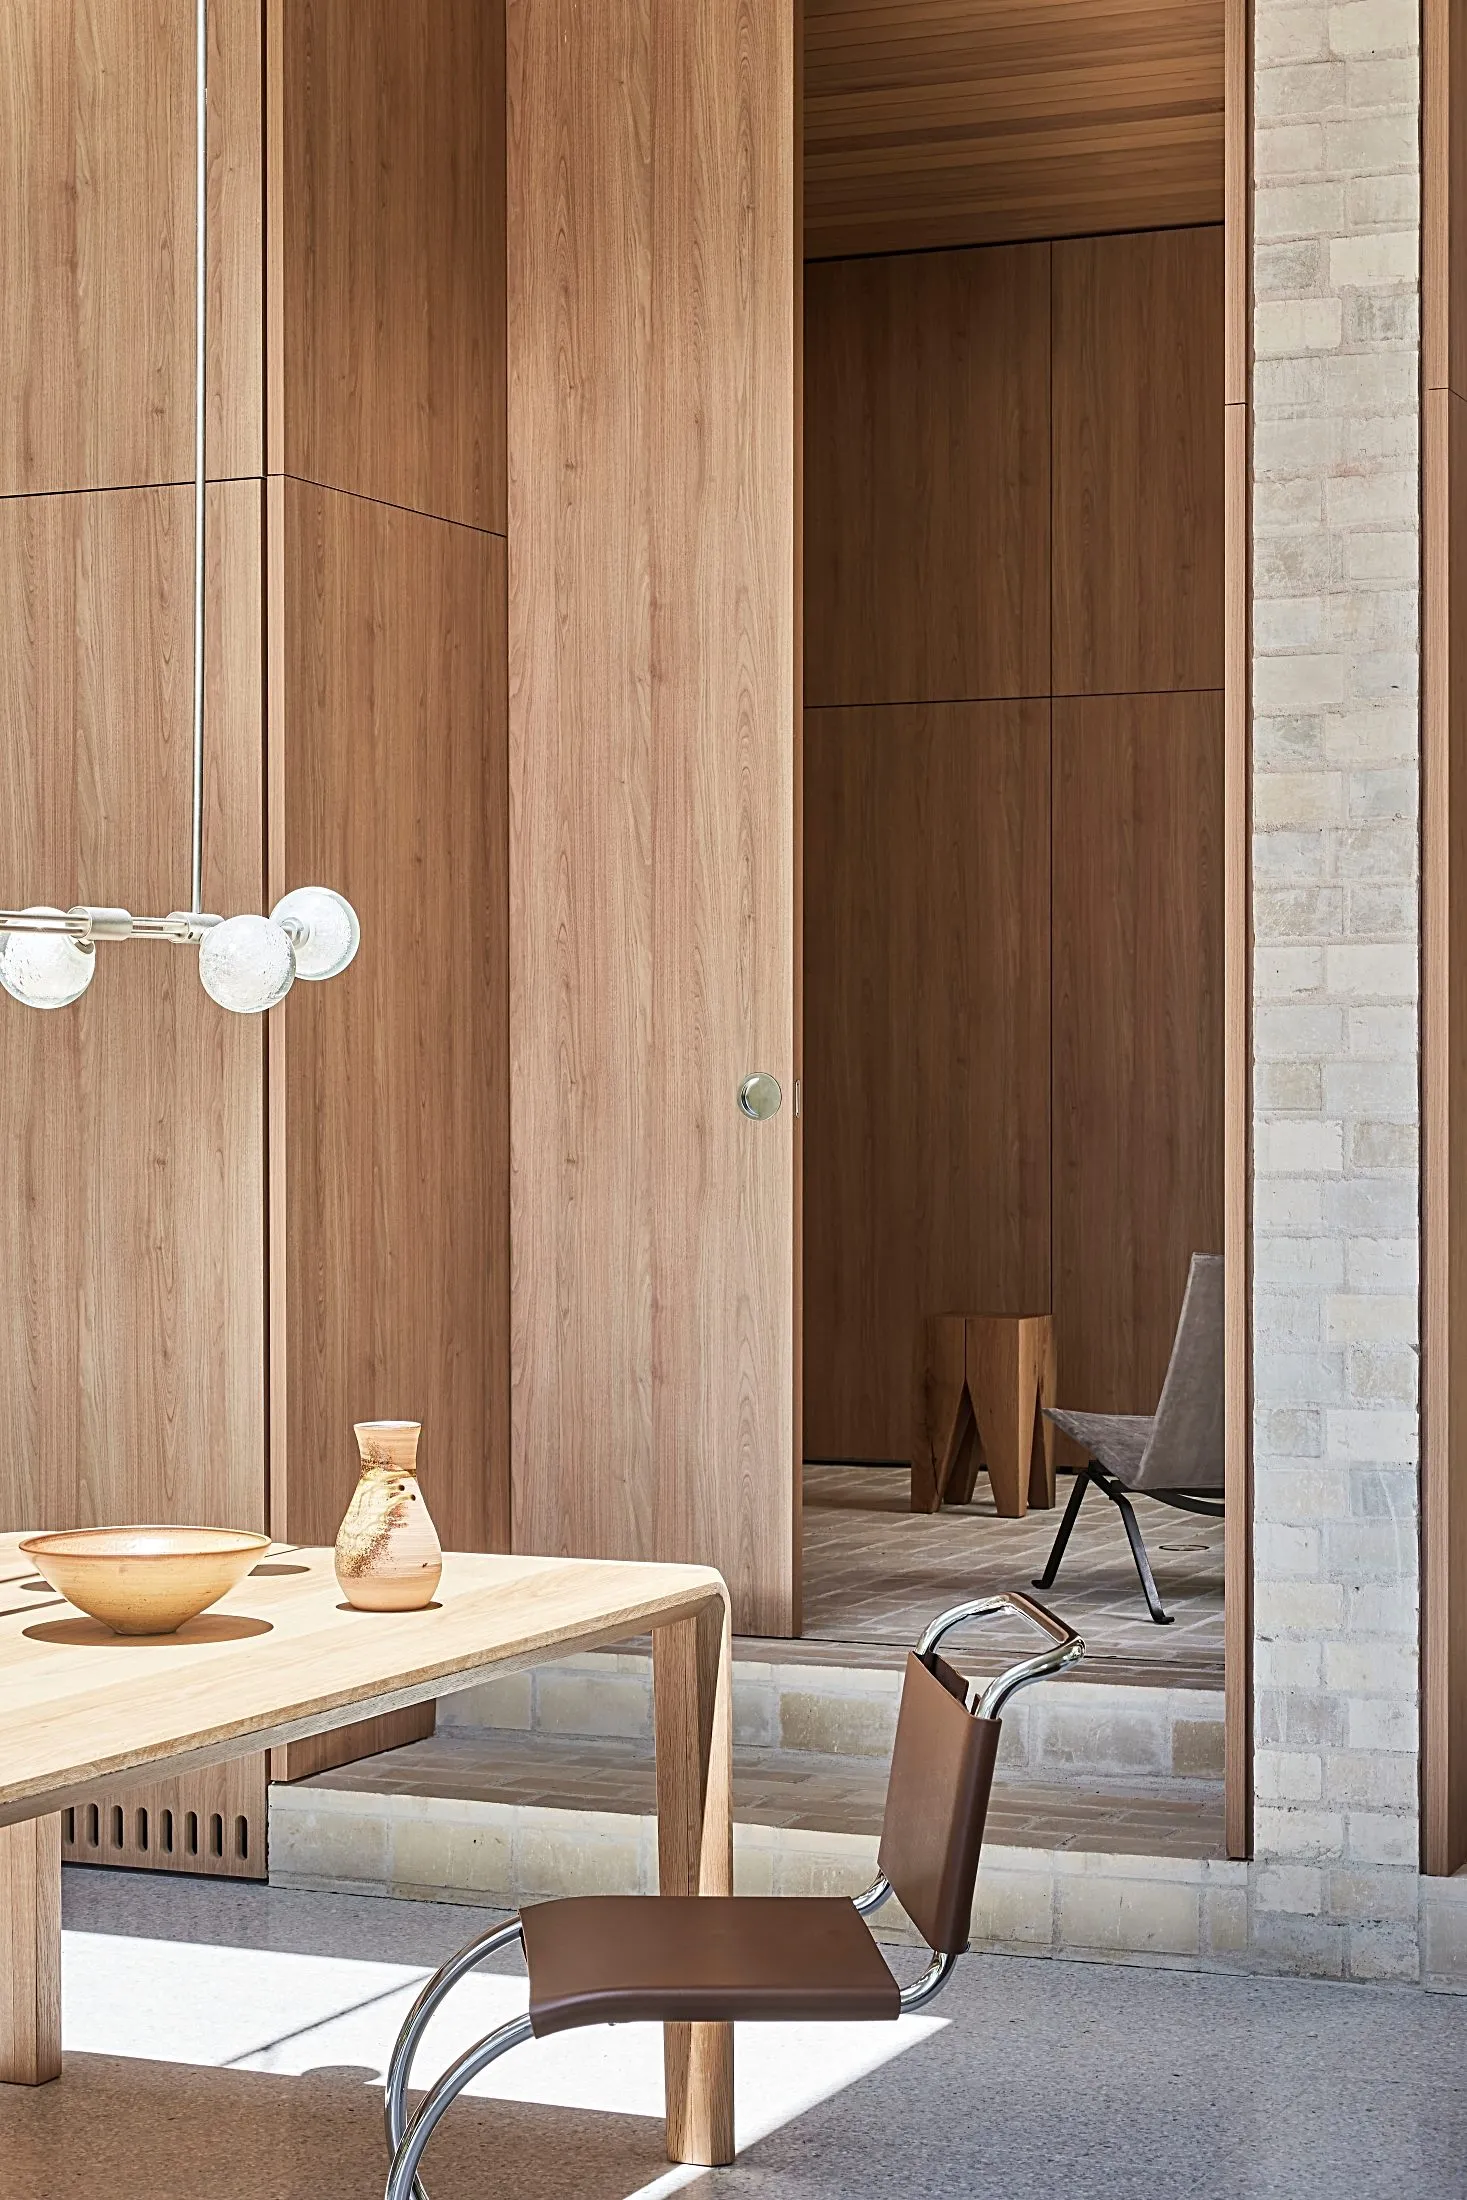
Full-height joinery
Full-height joinery conceals storage without disturbing the calm.
03
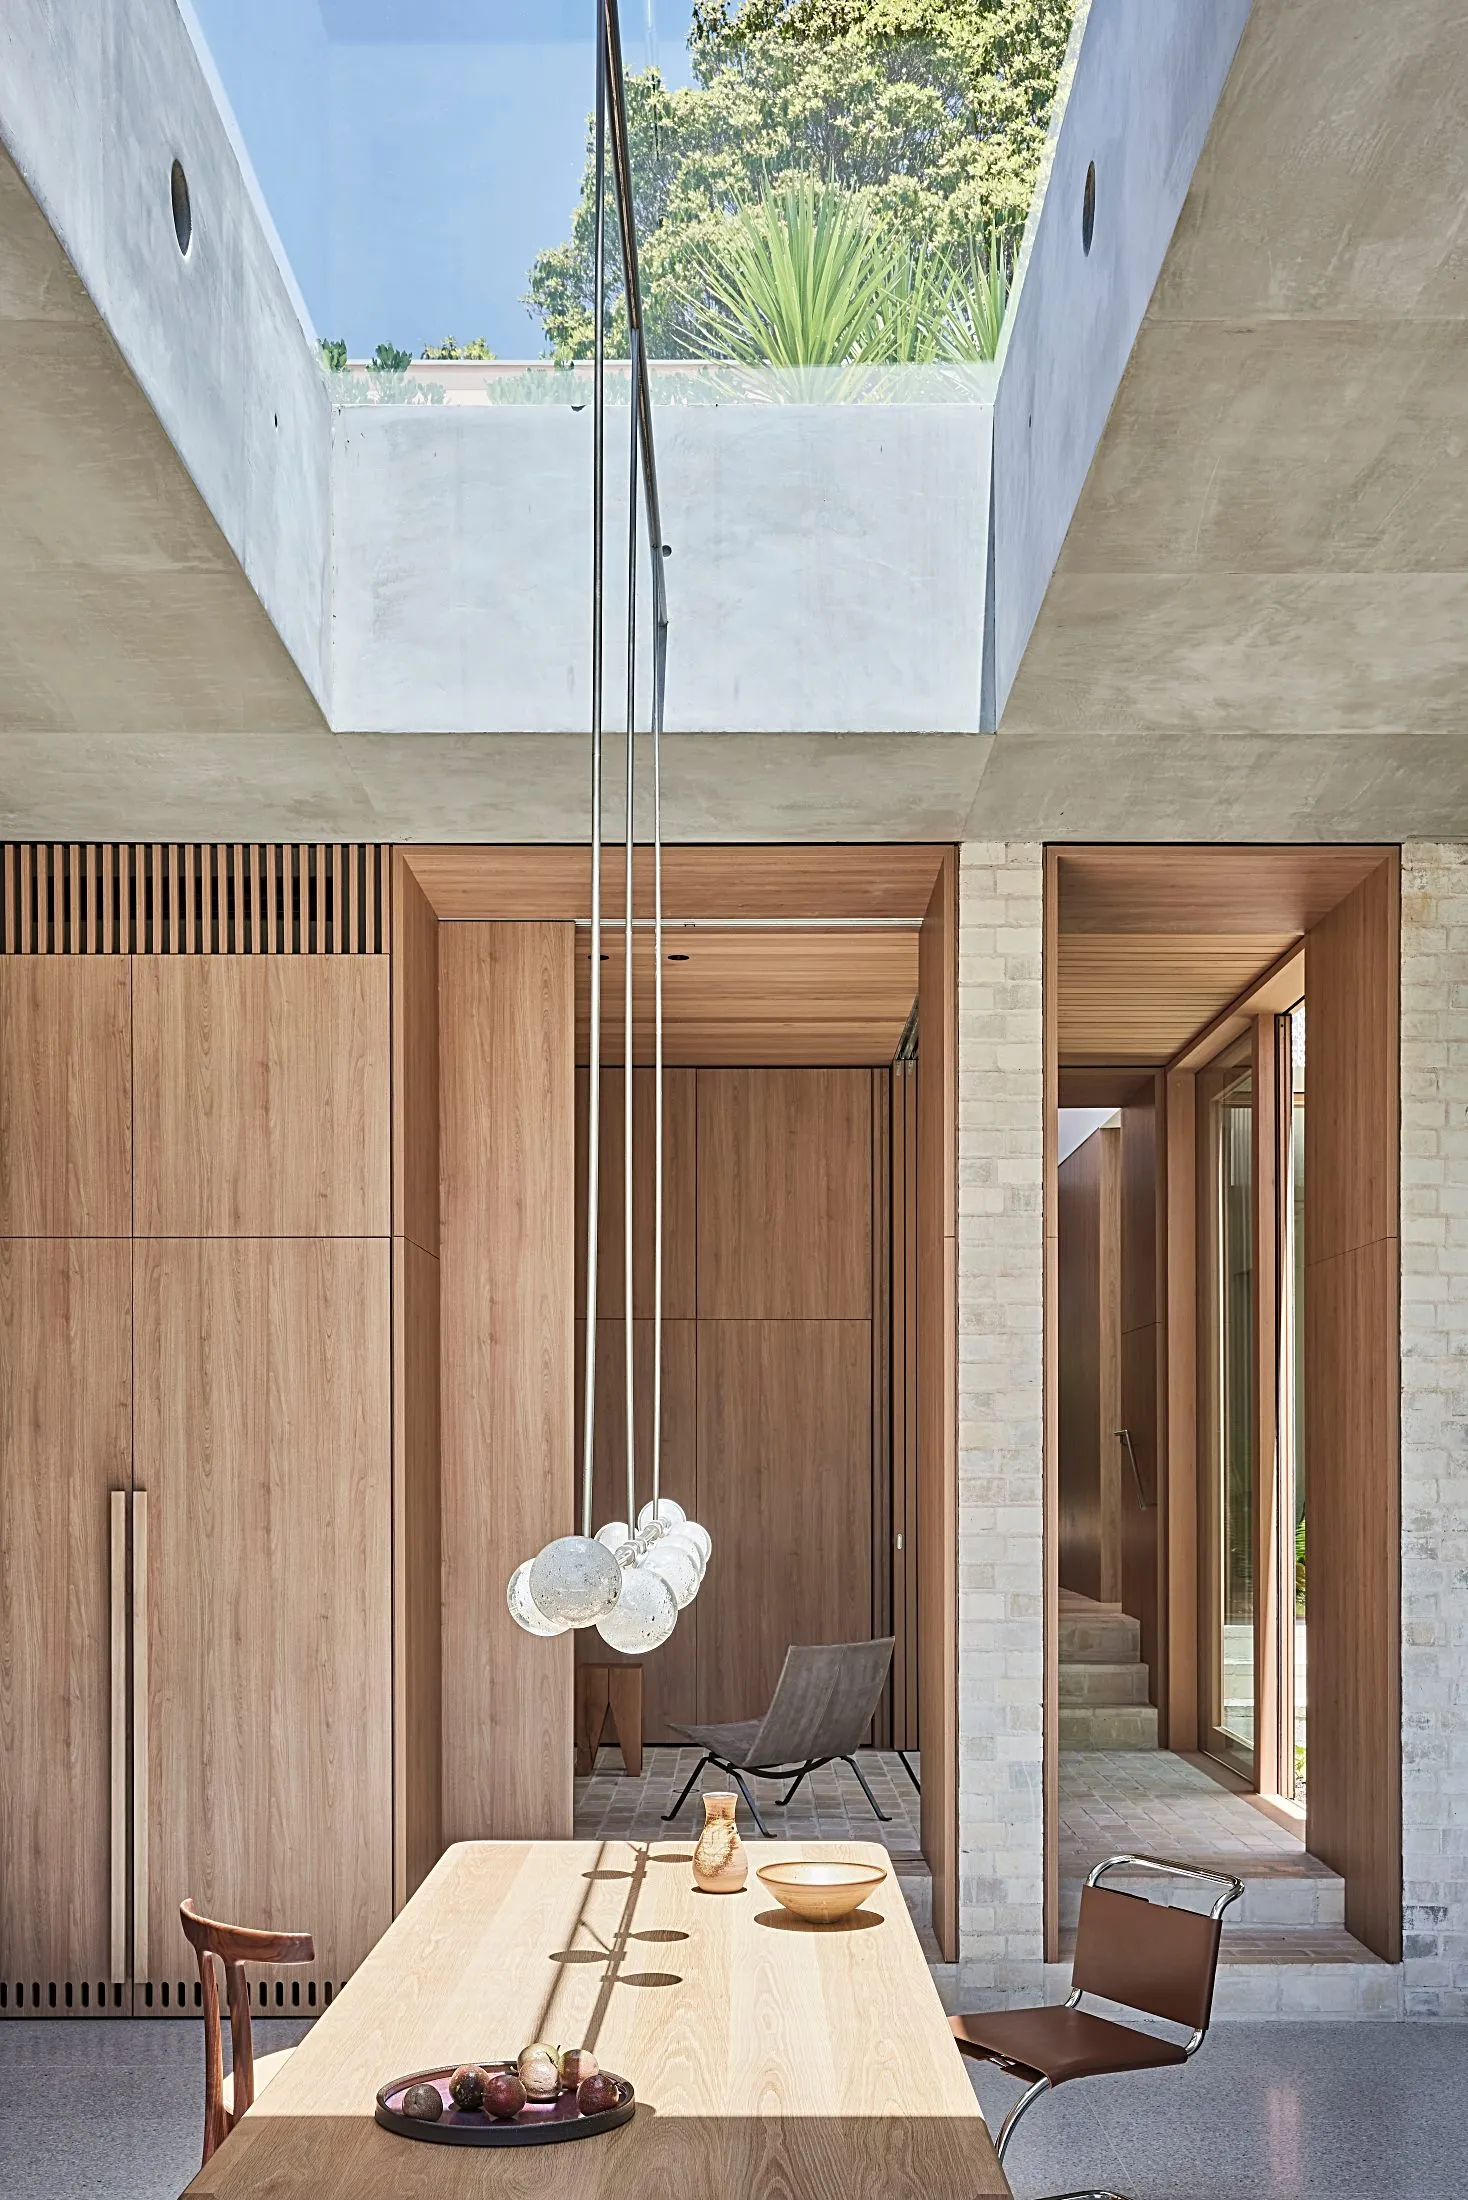
Beneath the skylit void
Timber wall joinery under the skylight, with a recessed pull handle in place of hardware.
04
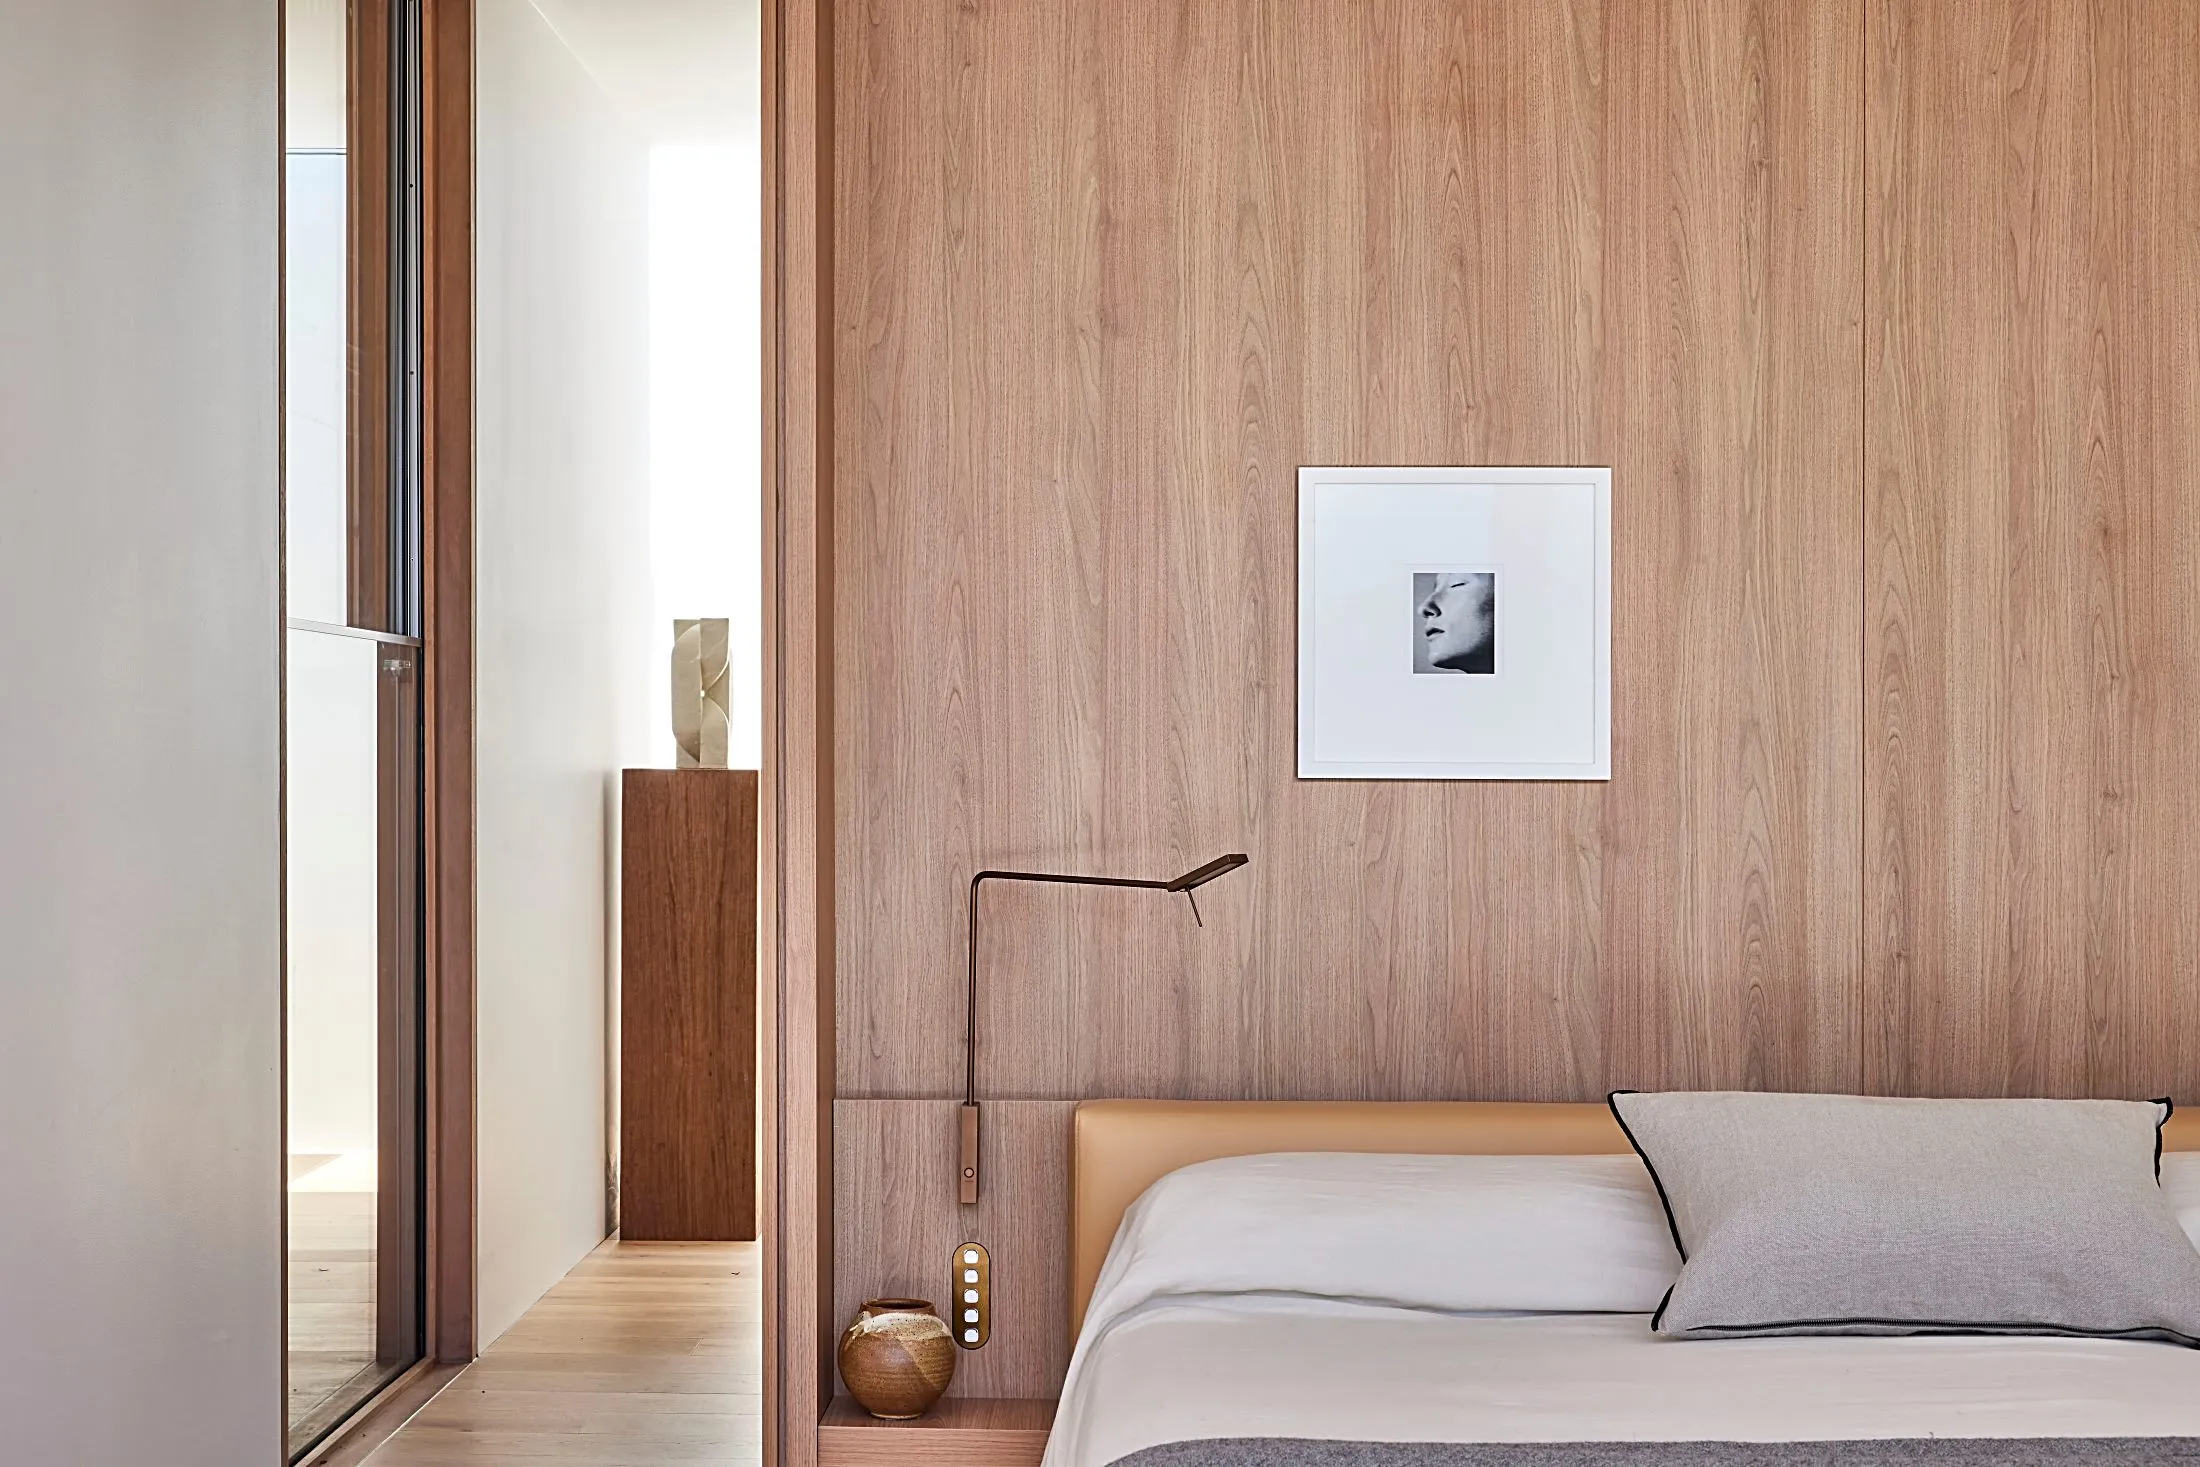
Oak bedroom
The main bedroom is in oak joinery with a floating leather bedhead and reading light.
05
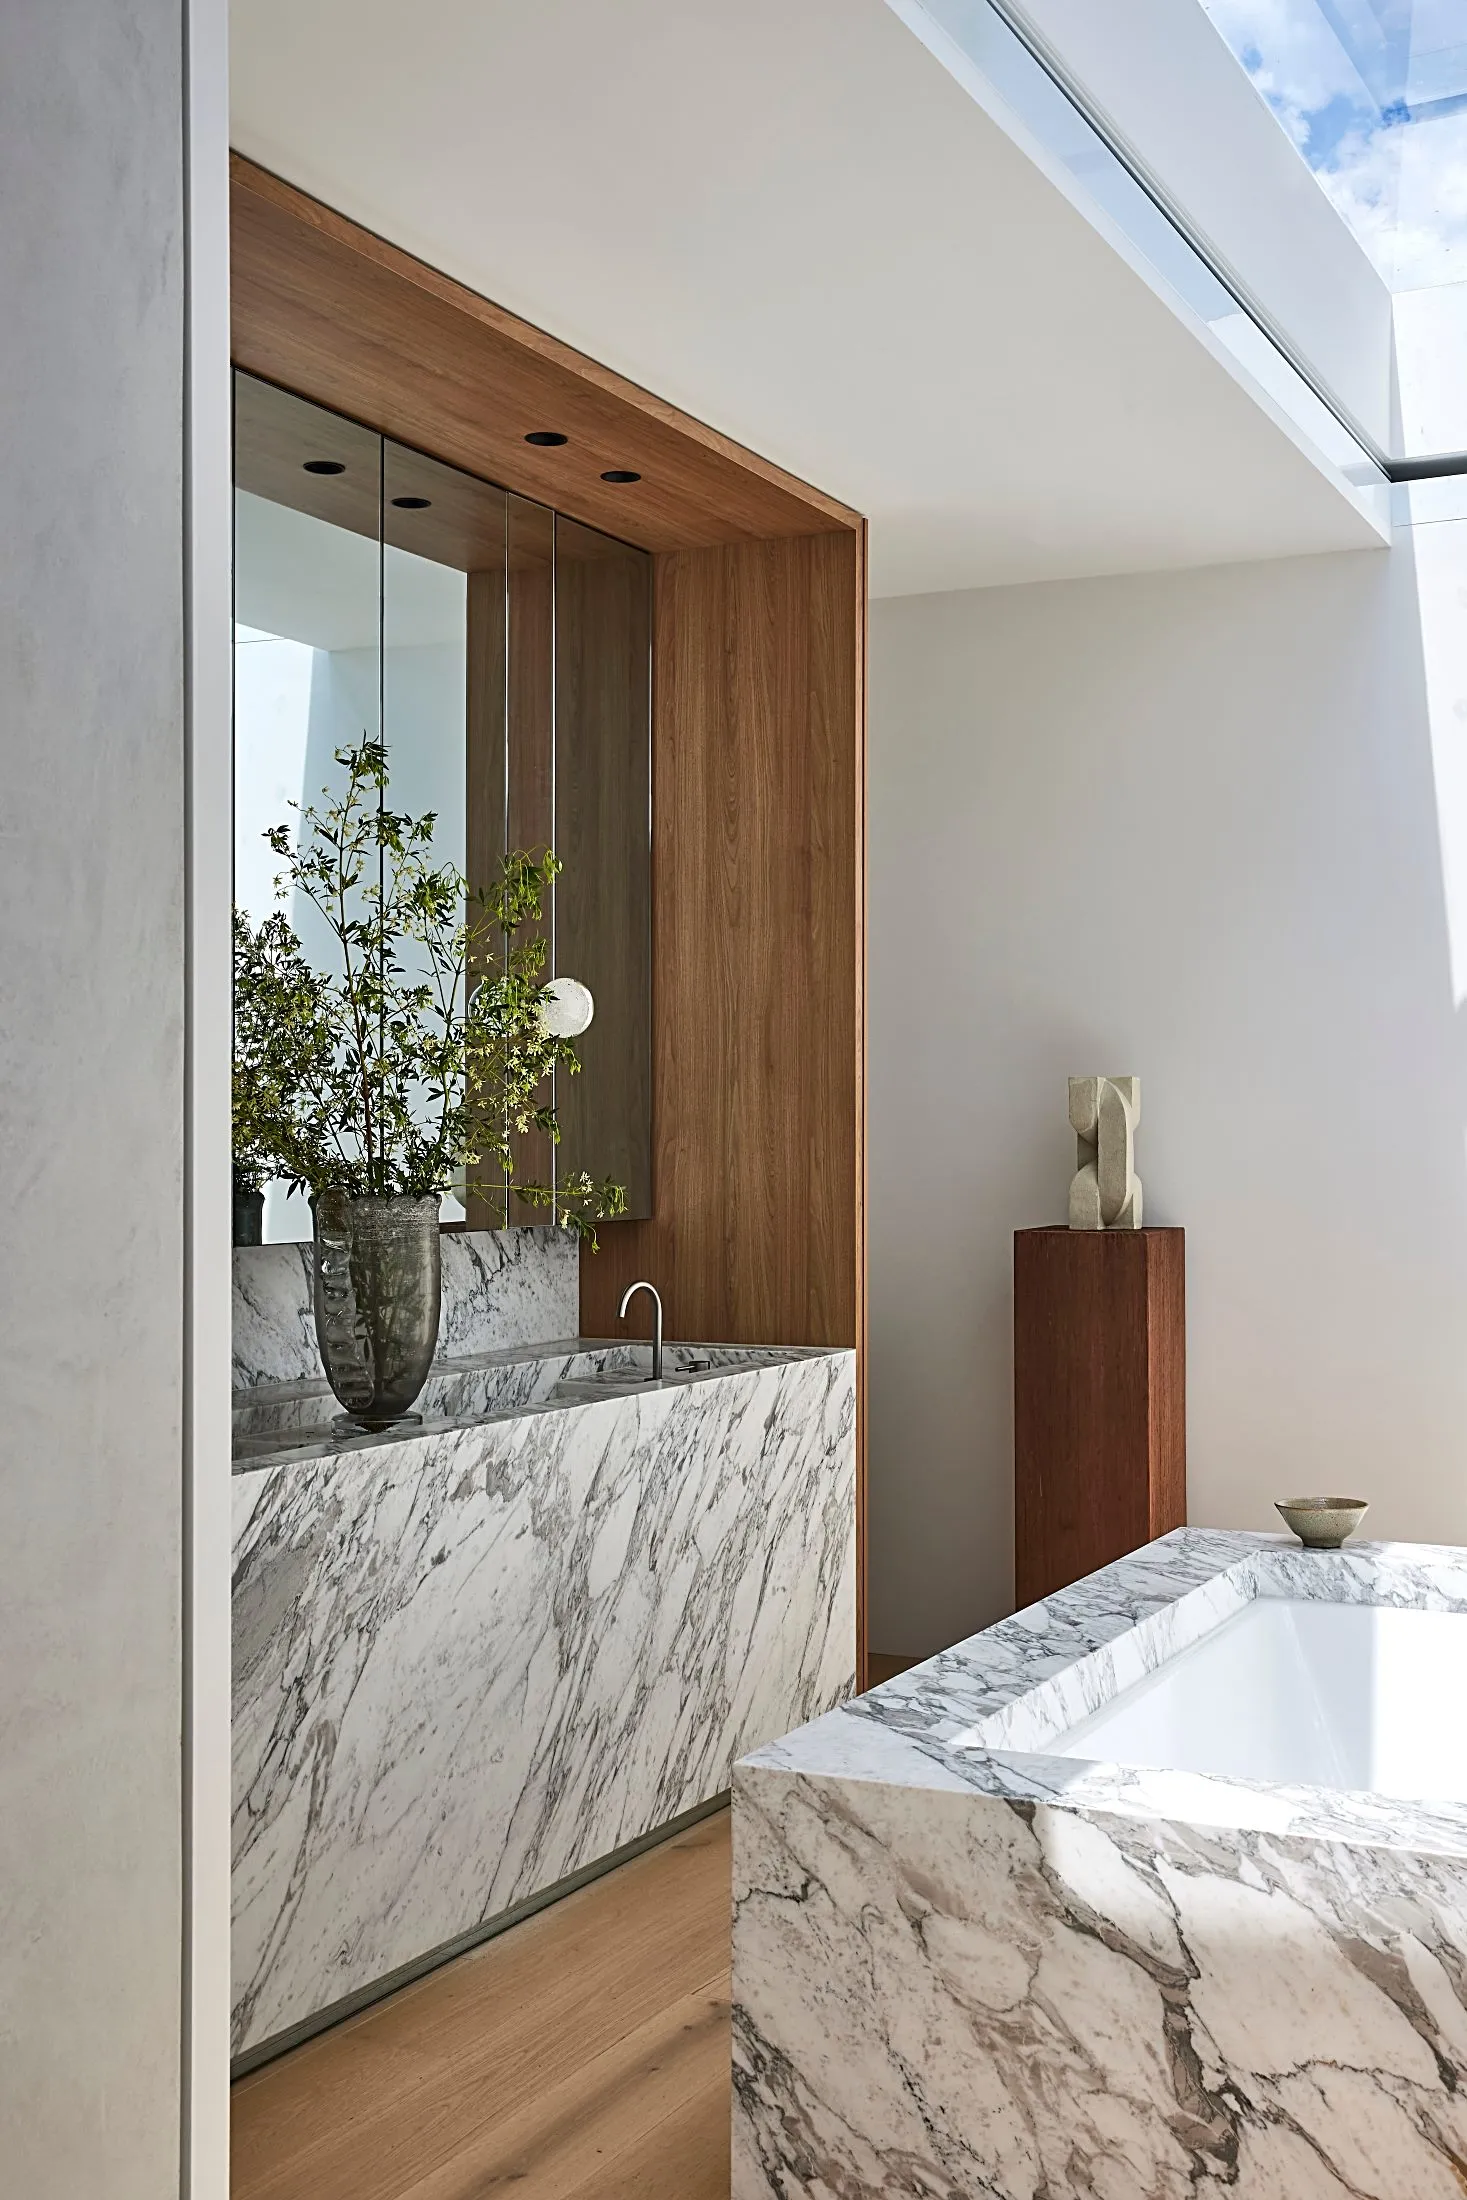
Marble ensuite
The ensuite is in book-matched marble, with a timber joinery surround.
Lilyfield, NSW
Soft, tactile interiors
06
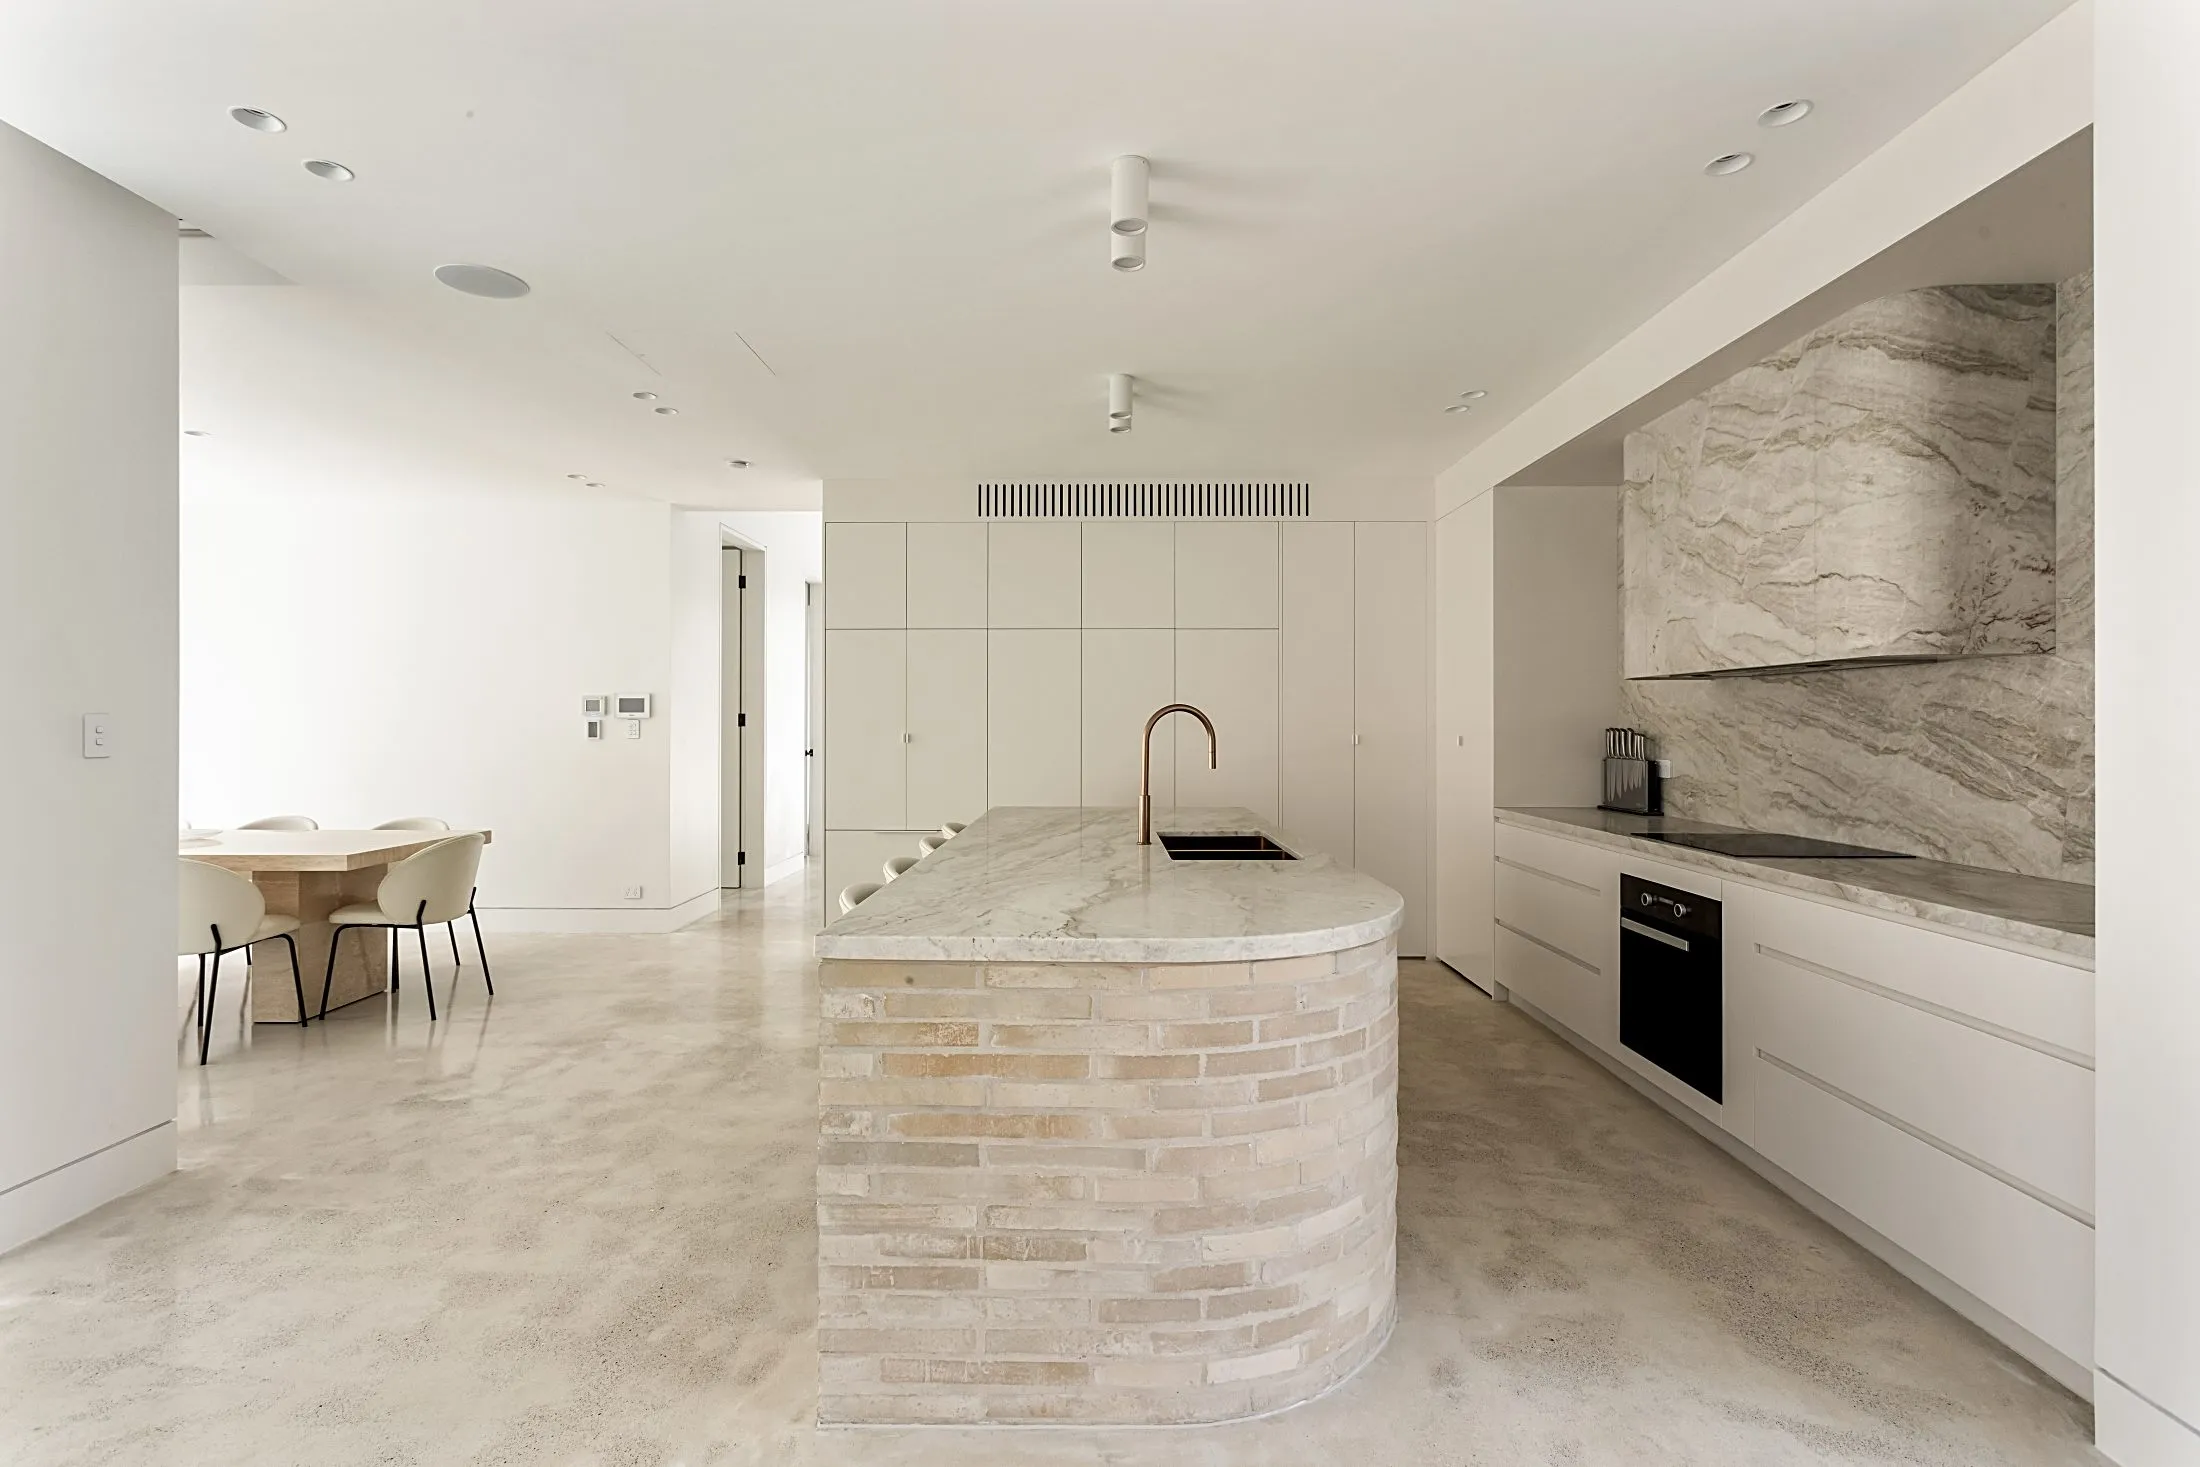
Curved brick island
A curved brick-clad island and stone splashback, with flush cabinetry that conceals storage.
07
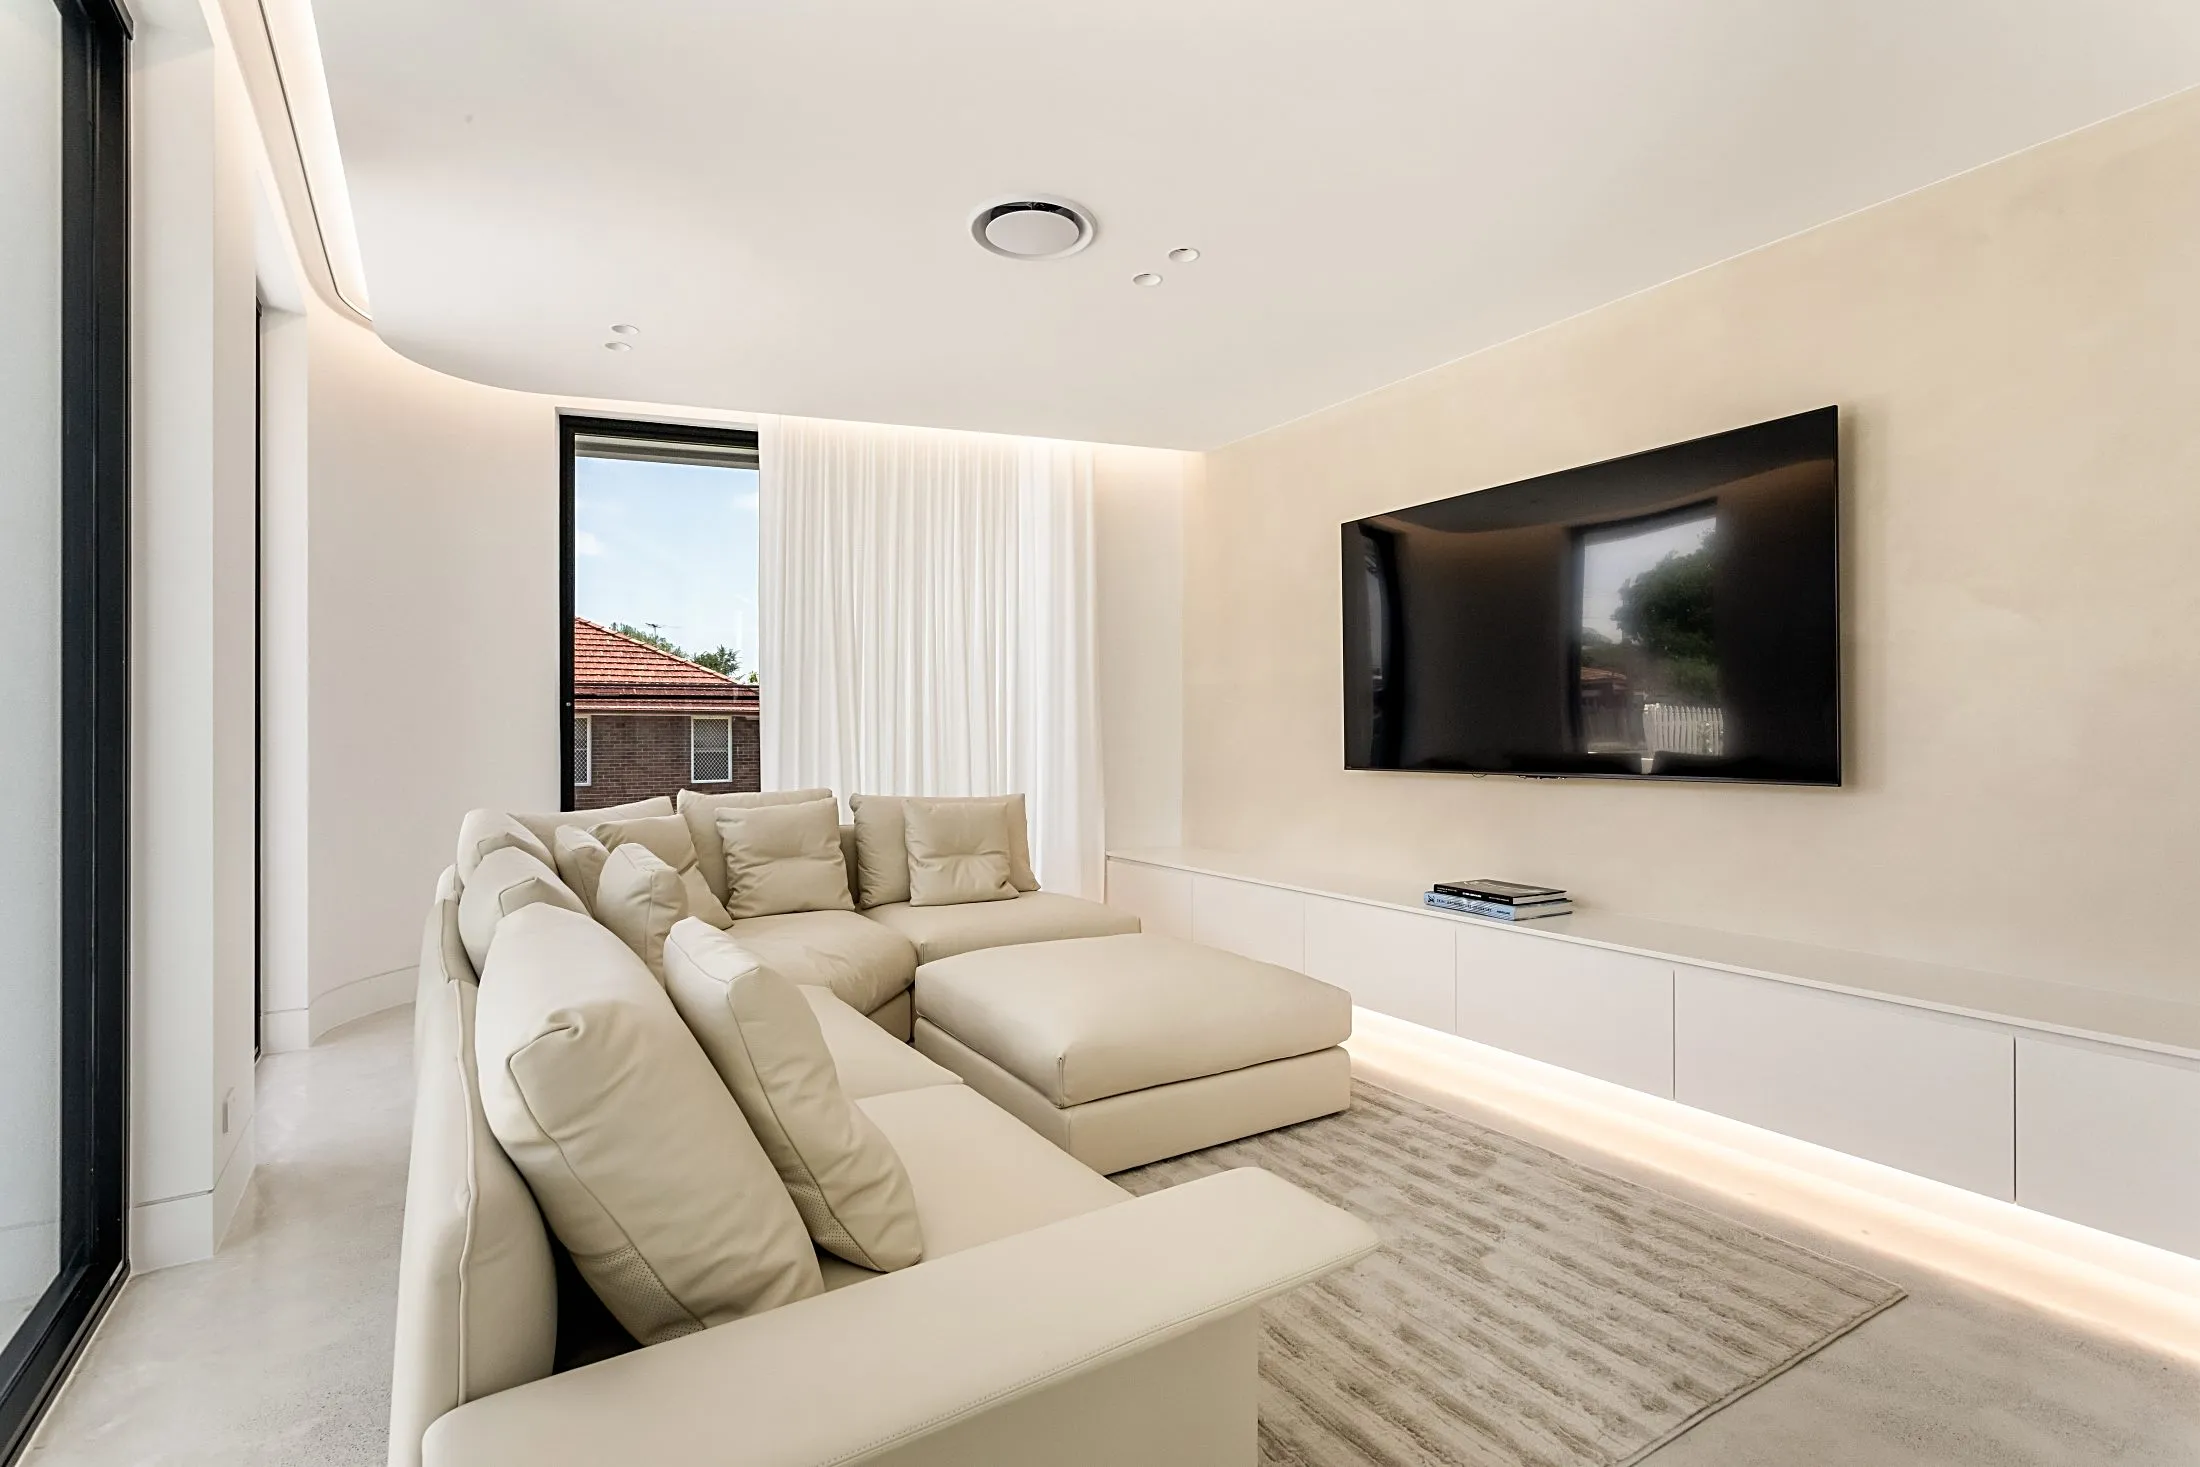
Floating TV wall
A seamless TV wall floats above integrated joinery.
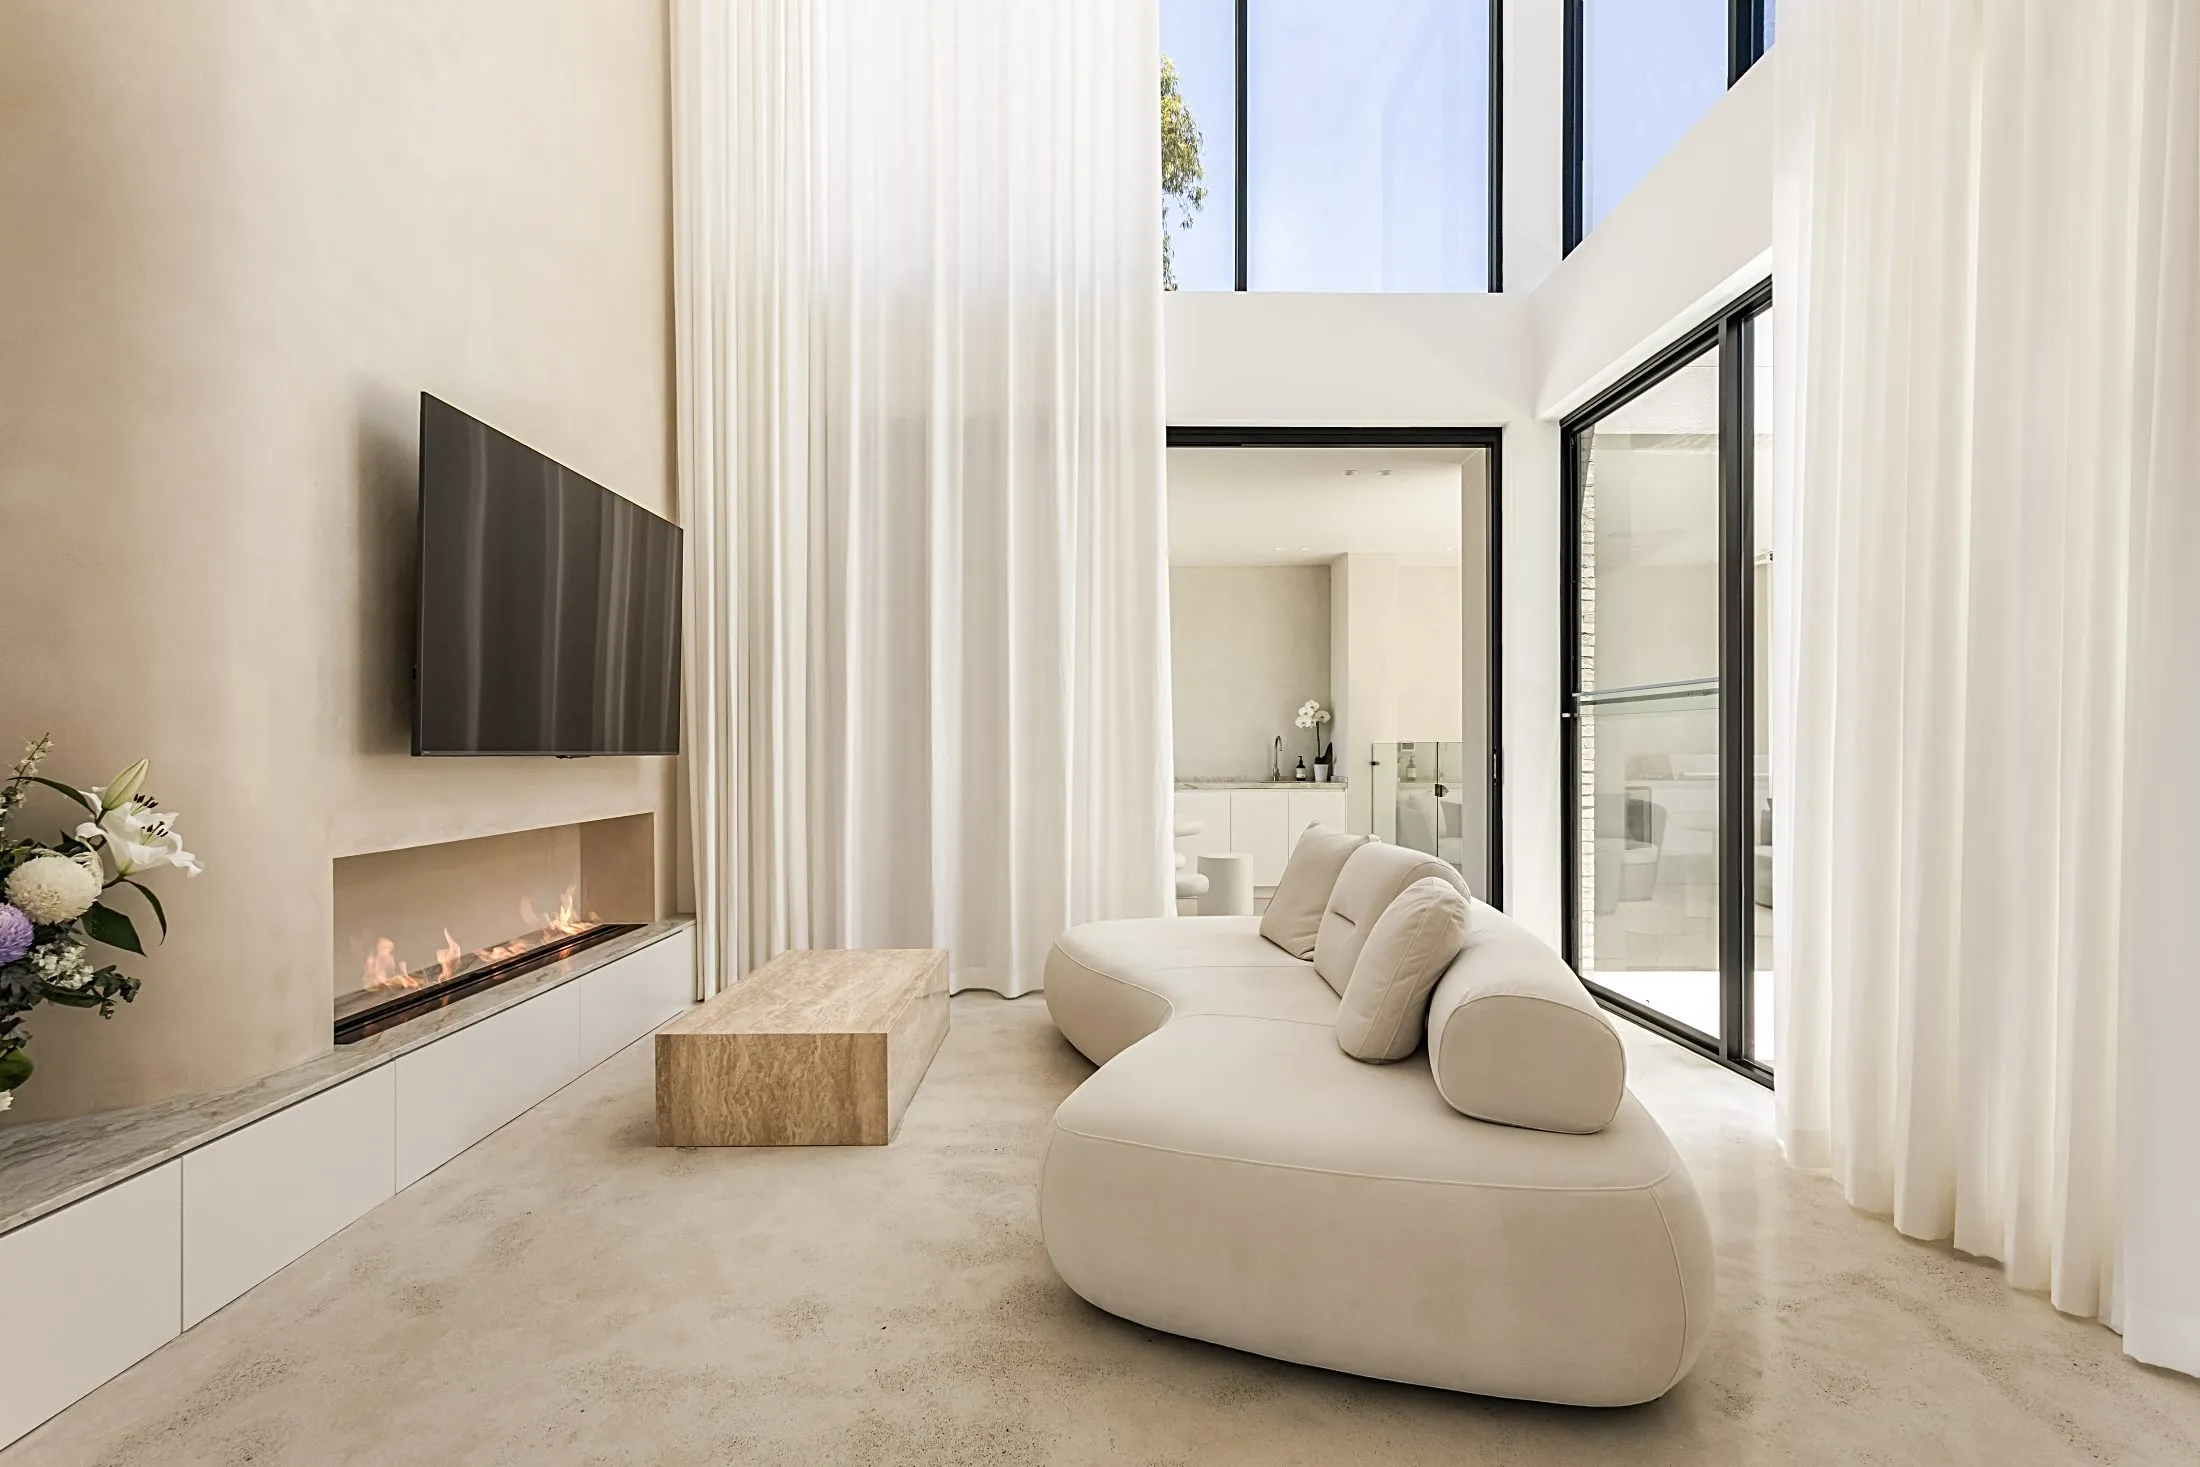
08
Limestone fireplace
The fireplace is set in natural limestone, with a long joinery unit beneath.
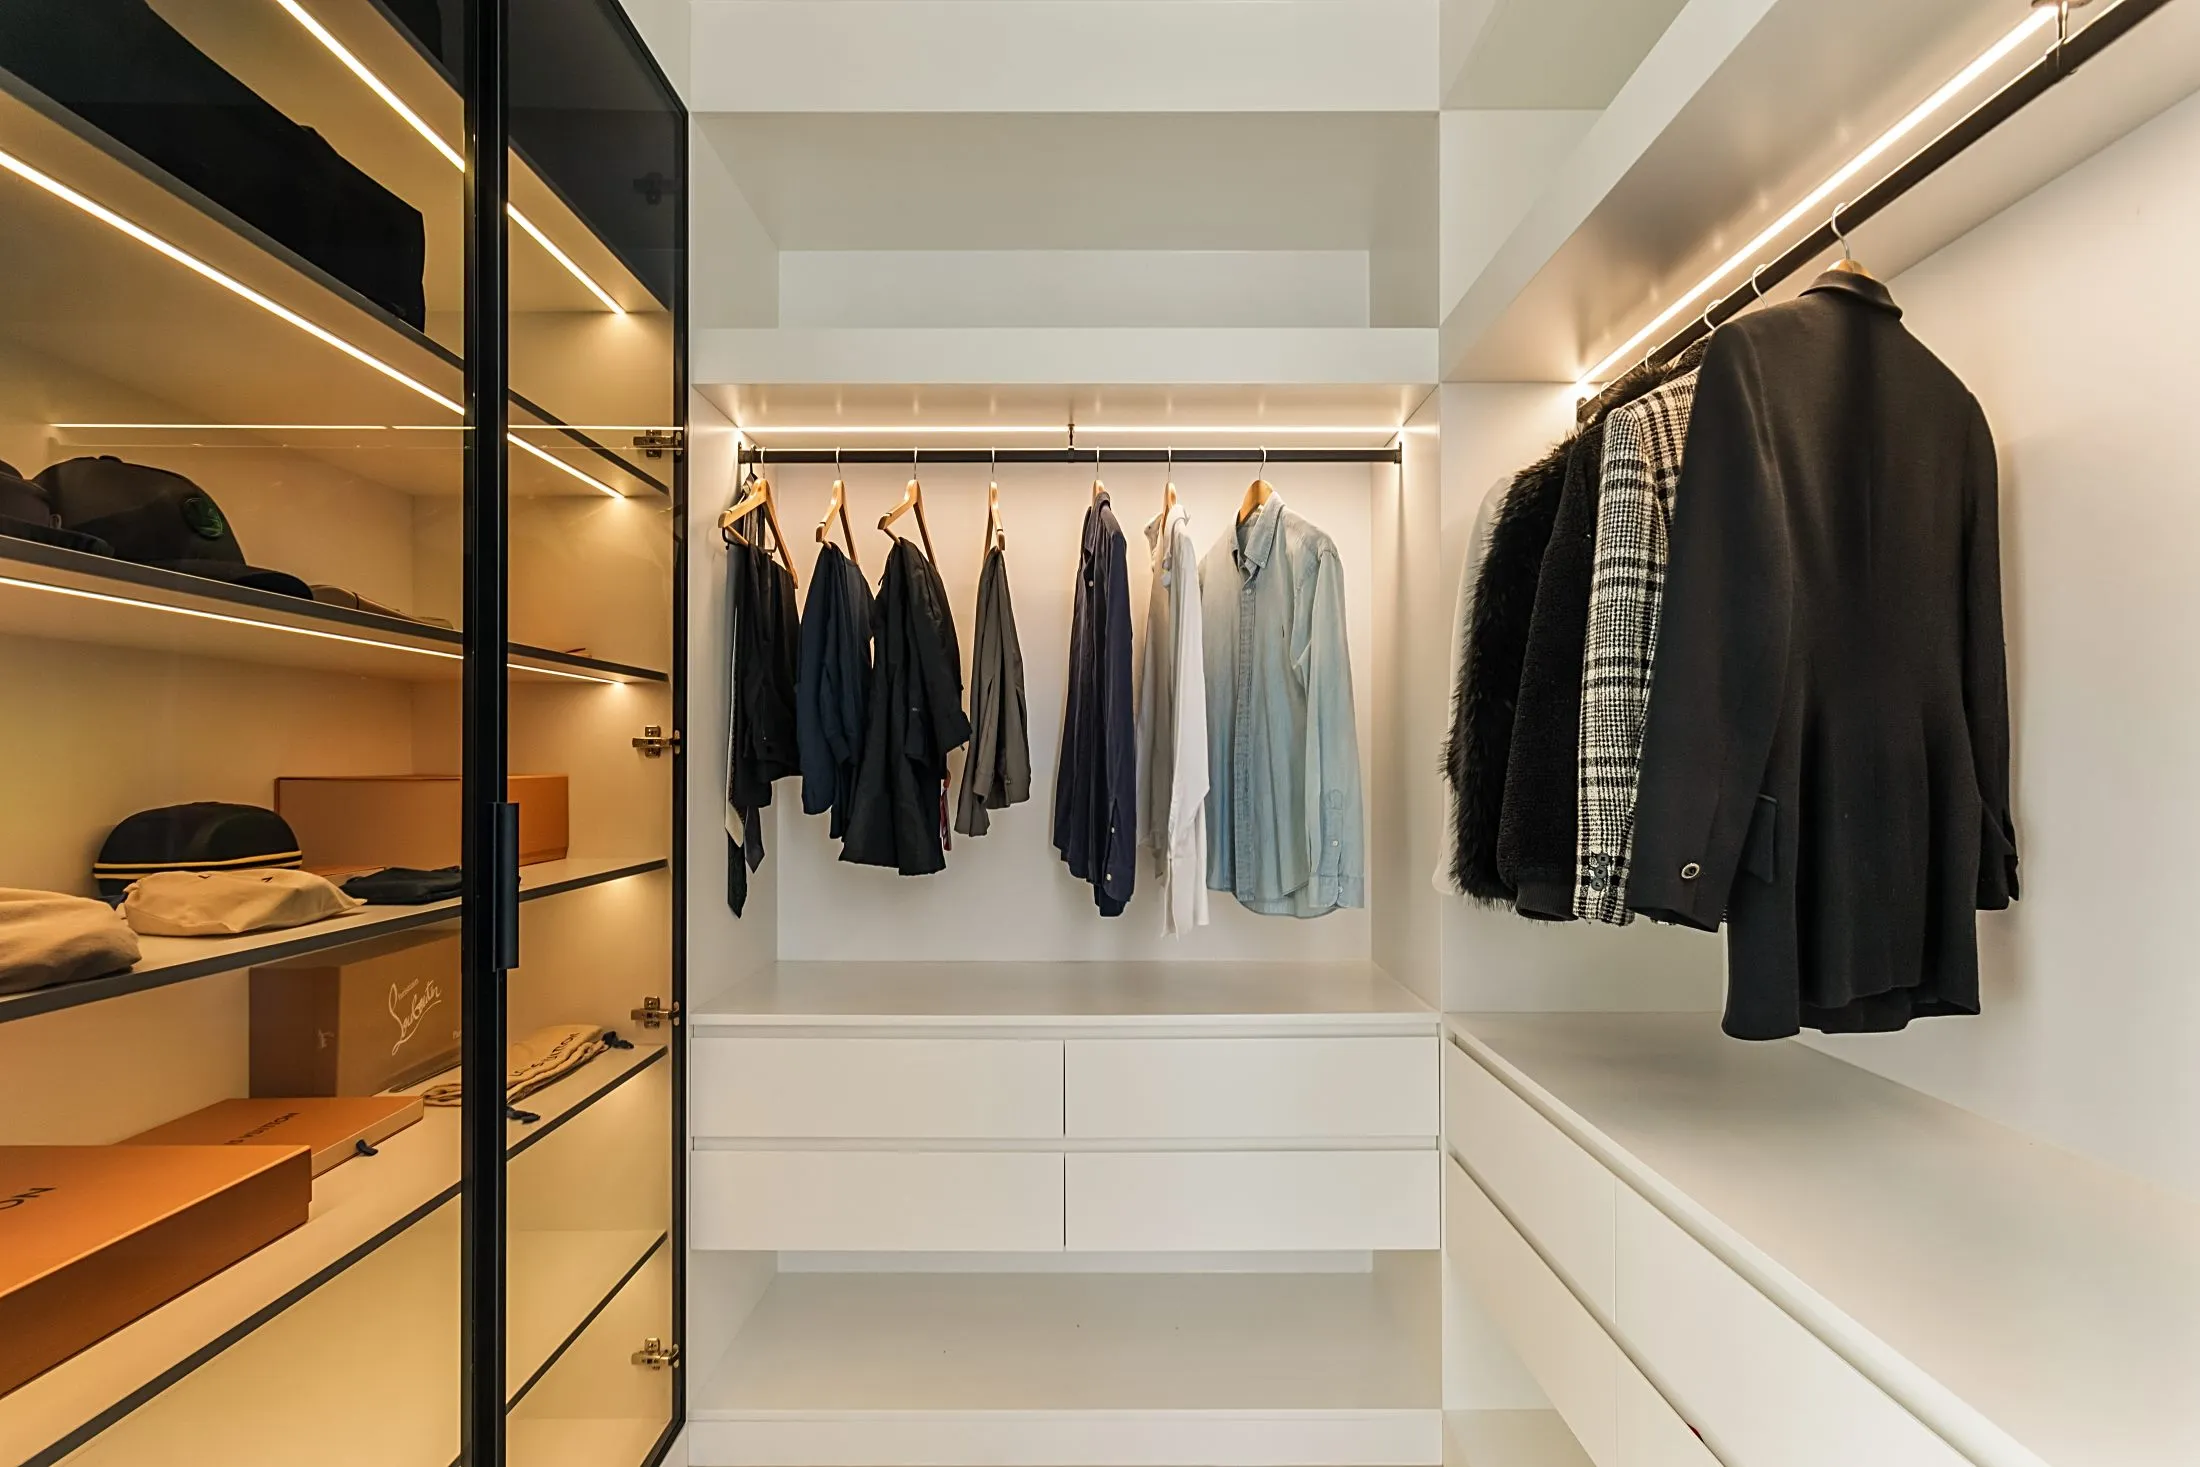
09
Walk-in wardrobe
Black-framed glass doors, LED-lit shelving and drawers.
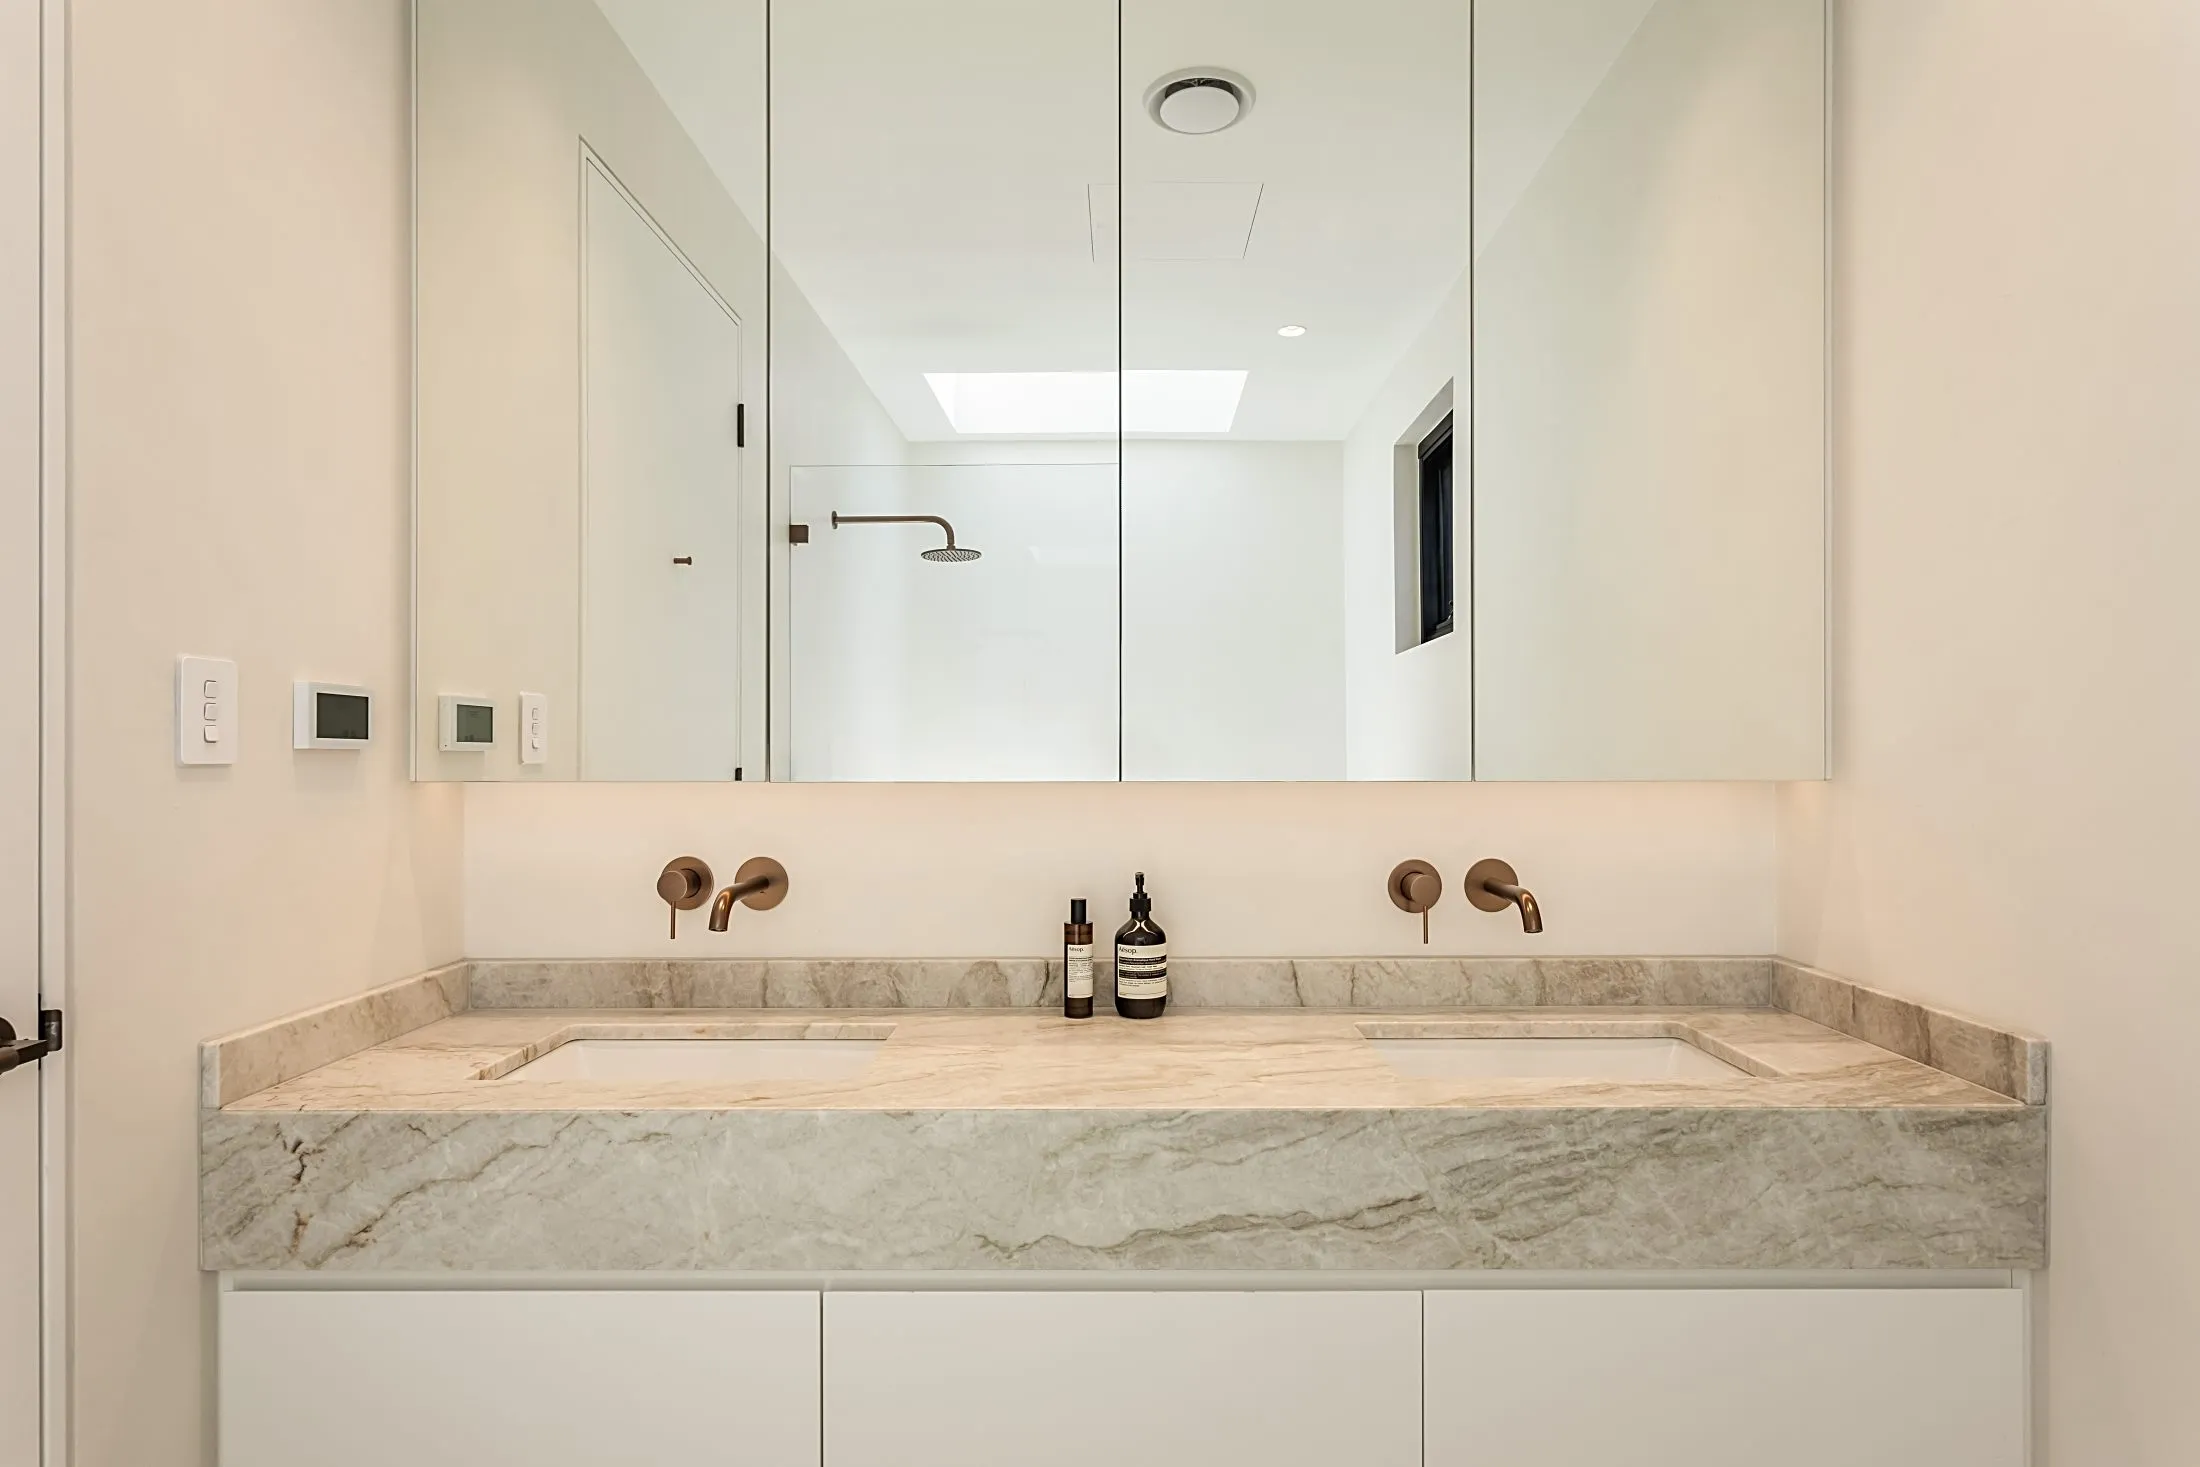
10
Double vanity
A stone-top double vanity with brass wall taps and mirrored cabinets.
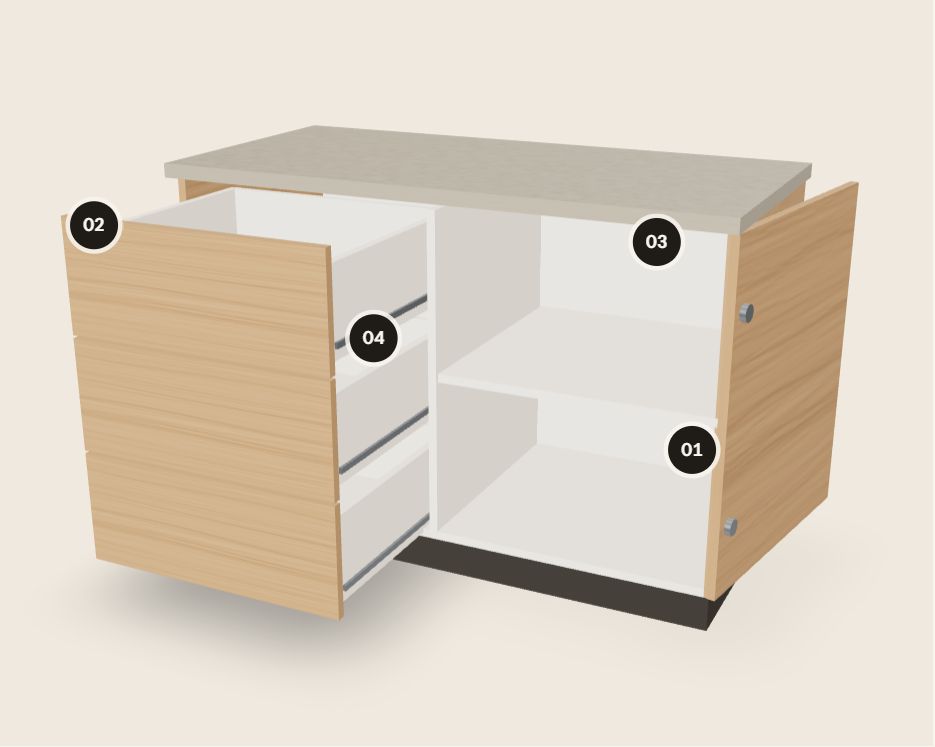
Inside the joinery
What you don't see is made properly too.
Board
MDF poly, laminate, veneer, solid timber and HMR.
Edges
Edgebanded in house on Holzher edgebanders.
Machining
CNC-cut on Biesse, SCM and Woomtron machines, with sheets up to 3600 × 2100.
Hardware
Quality hardware and components, each with its manufacturer’s warranty, from 12 months up to 25 years.
Shown on a model cabinet, not a specific job.
What we make
Homes, multi-unit and commercial.
Residential and multi-unit packages, drawn, made and installed by one team.
- Kitchens
- Butler's pantries
- Wardrobes and walk-in robes
- Bathroom and powder room vanities
- Laundries and mudrooms
- Entertainment and storage units
- Full home joinery packages
- Multi-unit and repeat packages
Fitting out a shop, office, bar or consulting room? See commercial joinery →
More work
Ascot, Bondi and the Gateway Building.
- [PHOTO: Ascot kitchen and spotted gum bar]
Ascot, Queensland
Marble, dark timber and a spotted gum bar
A pavilion built around a single block of veined marble. Dark timber joinery wraps the kitchen in warmth, and a recessed bar lined in spotted gum holds wine and spirits above a honed stone counter.
- [PHOTO: Bondi wine room and cocktail bar]
Bondi, NSW
An entertainer's home
A timber-lined wine room, a marble cocktail bar and a discreet integrated laundry show how considered joinery carries luxury into every corner.
- [PHOTO: Gateway fit-out] [CONFIRM: are the Sydney CBD fit-out photos this project?]
Sydney
A corporate fit-out with a residential heart
Smoked oak and graphite cabinetry meet a hand-laid copper fishscale splashback and brushed brass tapware: proof that bespoke joinery belongs in the workplace too.
More project photography is available on request, and we can arrange visits to completed projects.
How we work
How a job runs.
Step 1
Drawings in
Send plans, elevations and a schedule of finishes. Early stage is fine; we will tell you what is missing.
Step 2
Scope confirmed
We come back with any questions on dimensions, finishes and hardware so the quote reflects the real job.
Step 3
Itemised quote
Free and itemised, back to you within 72 hours. Tell us your deadline and we will work to it.
Step 4
Manufacture
Drafted, checked and made at our own facility, with a delivery date locked to your program.
Step 5
Install and handover
Installed by our own team, walked through with you, and backed by warranty.
Reviews
What clients say.
“I recently had the pleasure of working with Sydney Custom Joinery and I couldn't be happier with the result. Their work is truly astounding. Special thanks to Alan, the head of the team, whose expertise and attention to detail made all the difference.”
“Alan and the team are amazing to work with. We recently competed a kitchen, butler’s pantry and laundry which exceeded our both the clients and our expectations. High quality craftsmanship with at a competitive price.”
“Great Workmanship, prompt and punctual and very reliable. Would be definitely utilizing their services on the next build”
“From start to finish, the craftsmanship was exceptional and attention to detail was evident in every aspect of the project. The team was professional, timely, and ensured that all my specifications were met.”
Free comparison
Have a job already priced elsewhere?
Send it through. We will give you an itemised quote you can compare line by line, at no cost and no obligation.
Send us your drawingsTalk to us
Itemised quotes back within 72 hours. Factory visits by appointment, at Unit 24/42 Turner Rd, Smeaton Grange NSW 2567.